
Wood Slat Accent Wall: The Complete Guide to Modern Architectural Wood Walls
Updated: Aug 10

A wood slat accent wall can completely change the way an interior feels.
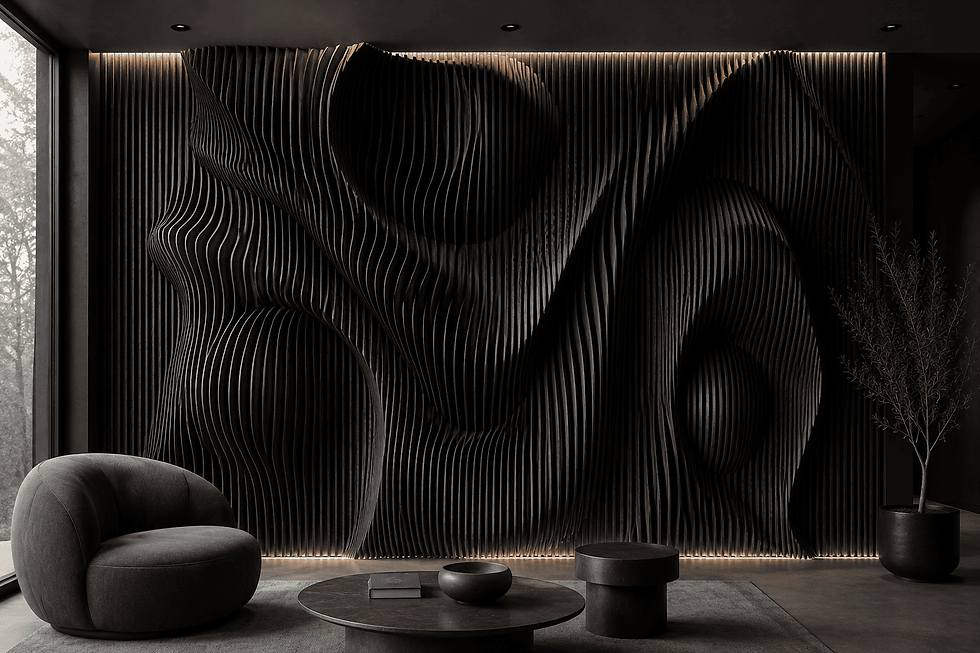
What was once a relatively simple design concept—placing evenly spaced wooden slats across a wall—has evolved into an entire category of architectural design. Today's wood slat walls can be linear and minimalist, deeply sculptural, curved, illuminated, integrated with furniture, or shaped through parametric geometry.
The best examples no longer look like decoration applied to a finished room.
They look like part of the architecture itself.
This distinction is important.
In contemporary interiors, designers are increasingly moving away from adding numerous decorative objects and toward creating fewer, stronger architectural elements. A carefully designed wood slat wall can provide texture, rhythm, warmth, depth, and visual identity simultaneously.
It can become the defining feature of a living room, reception area, hotel lobby, office, restaurant, retail environment, or other contemporary interior.
At Zorka Furniture, we approach custom wood walls from this architectural perspective. Each installation is designed around the dimensions, proportions, functionality, and visual character of the individual space rather than adapted from a predetermined panel size.
This guide explores how modern wood slat walls work, where they are most effective, what separates standard slat panels from custom architectural installations, and what you should consider before designing one for your project.
What Is a Wood Slat Accent Wall?
A wood slat accent wall is an architectural wall treatment created using a sequence of wooden elements arranged across a surface.
In its simplest form, these elements may be identical vertical slats with consistent spacing.
But contemporary wood wall design can go significantly further.
Modern installations may incorporate:
Straight vertical slats
Horizontal compositions
Curved surfaces
Wave patterns
Parametric geometry
Three-dimensional relief
Integrated LED lighting
Company logos and lettering
Television openings
Fireplace integration
Floating shelves
Door and window openings
Custom architectural transitions
The slats can remain relatively shallow and subtle or extend dramatically from the wall to create a sculptural three-dimensional installation.
This flexibility is one of the reasons wood slat walls work across such a wide range of architectural styles.
Why Wood Slat Walls Have Become So Popular
The popularity of architectural wood walls is not accidental.
Modern interiors increasingly use hard, visually clean materials such as glass, concrete, stone, metal, and large painted surfaces.
These materials create beautiful minimalist architecture, but without contrast they can also make a space feel cold.
Wood provides that contrast naturally.
It introduces warmth without requiring excessive decoration.
At the same time, repeating slats create shadows and visual rhythm, giving otherwise flat surfaces considerably more depth.
A successful wood slat accent wall therefore performs several functions at once:
Design Function | Effect on the Interior |
Natural Texture | Introduces warmth and material character |
Repetition | Creates architectural rhythm |
Three-Dimensional Depth | Makes flat walls visually dynamic |
Shadow | Changes the appearance throughout the day |
Vertical Geometry | Can visually emphasize ceiling height |
Custom Form | Creates a unique architectural identity |
Integrated Features | Combines design with practical functions |
This combination makes wood slat walls particularly effective in contemporary spaces where designers want strong visual character without decorative clutter.
Traditional Wood Slat Wall vs. Parametric Wall
Not every wood slat wall is the same.
A traditional slat wall typically uses repeated components of identical dimensions. This approach creates a clean, organized appearance and works exceptionally well in minimalist interiors.
A parametric wood wall follows a different design philosophy.
Instead of every component remaining identical, the depth, shape, position, or profile of individual elements changes gradually across the installation.
Together, those variations form a larger three-dimensional surface.
Traditional Slat Wall | Parametric Wood Wall |
Repeated identical slats | Individually shaped components |
Mostly flat geometry | Three-dimensional geometry |
Consistent depth | Variable depth |
Minimalist appearance | Sculptural appearance |
Standard repetition | Flowing visual rhythm |
Easier standardization | Project-specific design |
Decorative surface | Architectural statement |
Neither approach is inherently better.
The correct choice depends on the architecture.
A minimalist office may benefit from perfectly straight vertical slats. A large hotel lobby, reception area, or luxury residence may require a stronger sculptural element capable of visually defining the entire environment.
The Designer's Perspective: Start With Architecture, Not a Pattern

One of the most common mistakes with feature walls is selecting a pattern before considering the room.
A wall design that looks impressive in one interior may feel completely wrong in another.
Before designing a custom wood wall, consider:
Wall width and height
Ceiling height
Viewing distance
Main viewing angles
Natural light direction
Artificial lighting
Furniture placement
Doorways and windows
TV or fireplace locations
Existing materials
Desired visual intensity
For example, a narrow hallway may benefit from a relatively shallow texture because an aggressive three-dimensional pattern could visually reduce the available space.
A double-height lobby presents the opposite challenge. A shallow pattern may disappear visually because the architecture requires greater scale and depth.
The geometry should therefore respond to the room rather than forcing the room to accommodate the geometry.
How Depth Changes the Design
Depth is one of the most powerful tools in architectural wall design.
A shallow wood slat accent wall creates subtle texture.
Increasing the depth introduces stronger shadows and makes the wall more sculptural.
At greater depths, the installation begins to behave almost like furniture or architectural sculpture.
Wall Depth | Visual Effect | Best Application |
Shallow | Subtle, refined texture | Hallways, offices, compact rooms |
Medium | Noticeable shadow and movement | Living rooms, reception areas |
Deep | Strong sculptural expression | Lobbies, hotels, statement walls |
Variable | Dynamic parametric geometry | Custom architectural installations |
There is no universal ideal depth.
The correct dimension depends on available space, viewing distance, lighting, and the desired visual impact.
Light and Shadow Are Part of the Design
A three-dimensional wood wall should never be evaluated only under flat lighting.
Light is effectively another design material.
During the day, natural sunlight moves across the surface and creates changing shadows between the slats.
At night, directional architectural lighting can produce an entirely different visual effect.
This means the same wall may appear relatively calm in daylight and dramatically sculptural under evening illumination.
For parametric installations, this effect becomes even stronger because the changing depth creates complex gradients of light and shadow.
That visual evolution is one of the fundamental differences between a three-dimensional architectural wall and a printed or flat decorative surface.
Where Wood Slat Accent Walls Work Best
Wood slat walls can be adapted to both residential and commercial interiors.
Common applications include:
Living Rooms
A custom wall can become the architectural foundation for a television, fireplace, shelving, or entertainment area.
Reception Areas
Behind a reception desk, a sculptural wood wall immediately establishes a visual identity and can incorporate company lettering or a dimensional logo.
Corporate Offices
Wood helps soften contemporary office environments while introducing texture and warmth.
Hotels
Large architectural walls work particularly well in lobbies, lounges, corridors, and reception spaces where creating a memorable first impression is important.
Restaurants
Wood adds warmth and visual character while helping create a more intimate atmosphere.
Retail Interiors
A custom feature wall can establish a recognizable backdrop for products, displays, and branding.
Medical & Wellness Spaces
Natural materials and softer architectural forms can help create environments that feel less institutional and more welcoming.
Residential vs. Commercial Wood Walls

The design priorities can change considerably depending on the project.
Residential Wood Wall | Commercial Wood Wall |
Designed around personal interior style | Often connected to brand identity |
Usually smaller scale | Can become very large |
Moderate daily exposure | High-traffic environment |
TV/fireplace integration common | Logos and signage common |
Comfort and atmosphere prioritized | Visual impact and durability prioritized |
Individual homeowner requirements | Architect/designer specifications |
For large commercial installations, transportation, modular construction, assembly sequence, and long-term maintenance should be considered during the design stage—not after manufacturing begins.
A successful wood slat accent wall is not defined by how complicated its geometry is.
It is defined by how naturally it belongs to the space.
When proportion, material, depth, lighting, and architecture work together, the wall stops looking like an applied decorative product and begins to feel like an intentional part of the building itself.
Choosing the Right Material for a Wood Slat Accent Wall
Material selection has a major influence on how a wood slat accent wall looks, feels, and performs over time.
But there is no single material that is ideal for every architectural project.
A compact residential feature wall, a large hotel installation, and a sculptural reception wall may require different solutions depending on geometry, dimensions, finish, structural requirements, and environmental conditions.
At Zorka Furniture, we use premium high-quality materials selected specifically for each project.
The selection process considers:
Structural stability
Wall dimensions
Parametric geometry
Required depth
Surface appearance
Desired finish
Installation conditions
Indoor or outdoor application
Long-term durability
This project-specific approach allows the material to support the design rather than limiting it.
Material Selection: What Actually Matters?
For architectural wall installations, material should not be evaluated by appearance alone.
Several characteristics are particularly important.
Characteristic | Why It Matters |
Dimensional Stability | Helps complex geometry maintain its intended form |
Structural Strength | Important for deep and large-scale installations |
CNC Performance | Allows accurate fabrication of complex profiles |
Surface Quality | Influences the final appearance and finish |
Edge Quality | Particularly important when layered edges remain visible |
Finish Compatibility | Determines available colors and surface treatments |
Long-Term Durability | Essential for permanent architectural installations |
The more complex the geometry becomes, the more important these characteristics are.
Natural Wood Appearance vs. Painted Finish
One of the first aesthetic decisions is whether the finished installation should express the character of wood or appear as a seamless architectural surface.
Both approaches can be effective, but they create very different environments.
Natural Wood Character
Natural and stained finishes emphasize:
Grain
Layering
Material warmth
Texture
Craftsmanship
This approach works particularly well in interiors where wood is intended to contrast with stone, concrete, glass, metal, or neutral walls.
Painted Architectural Finish
Painted finishes shift attention away from the material itself and toward geometry.
Instead of reading primarily as a wooden wall, the installation can appear as one continuous sculptural surface.
Painted designs work particularly well in:
Minimalist interiors
Contemporary retail environments
Reception areas
Branded commercial spaces
Monochromatic architecture
Neither approach is inherently more premium. The choice should support the overall interior concept.
Choosing the Right Finish
Finish has two functions: it defines the appearance of the wall and protects the material beneath it.
Depending on the project, available finishes may include:
Natural tones
Clear protective finishes
Custom stains
Light wood tones
Dark wood tones
Black
White
Matte painted finishes
Satin painted finishes
Metallic effects
Custom color matching
For commercial projects, finishes can also be coordinated with existing interior materials, furniture, signage, or brand colors.
Finish Comparison
Finish Direction | Visual Character | Works Well With |
Natural | Warm and authentic | Organic modern interiors |
Light Wood | Airy and contemporary | Scandinavian & minimalist spaces |
Dark Wood | Dramatic and sophisticated | Hotels, offices, luxury interiors |
Matte Black | Graphic and architectural | Contemporary commercial spaces |
White | Clean and sculptural | Minimal interiors |
Custom Color | Project-specific | Branded environments |
Metallic Effect | Bold and distinctive | Statement installations |
The finish should be considered early in the design process because color can dramatically change how the geometry is perceived.
Integrating a TV Into a Wood Slat Wall
One of the most popular residential applications is a custom wood slat accent wall with TV integration.
Rather than mounting a television on top of an unrelated decorative surface, the wall can be designed around the exact dimensions of the screen.
This creates a cleaner composition.
Depending on the project, the TV area may include:
Flat architectural sections
Recessed mounting areas
Cable management
Surrounding parametric geometry
Floating shelves
Integrated lighting
Fireplace alignment
For highly sculptural walls, the geometry can gradually transition from deeper parametric forms into flatter elements around the television.
This allows the screen to remain functional without interrupting the overall design language.
Combining a Fireplace and Wood Feature Wall
Televisions and fireplaces are often positioned within the same architectural composition.
This requires careful planning.
The wall can be designed so that the parametric geometry visually frames the fireplace while maintaining a clean area around the opening.
Important considerations include:
Fireplace dimensions
Manufacturer clearance requirements
Heat exposure
TV position
Shelf placement
Cable routing
Wall depth
Surrounding materials
Clearance and heat requirements should always follow the specifications of the selected fireplace system and applicable installation requirements.
A custom wall should be designed around those technical limitations rather than treating them as an afterthought.
Floating Shelves Integrated Into the Wall
A floating shelf can transform a sculptural wall from a purely visual installation into a functional architectural system.
Shelves can be positioned:
Below a television
Above a fireplace where appropriate
Across part of the wall
Inside a recessed section
Between sculptural zones
The strongest designs make the shelf feel visually connected to the geometry rather than attached afterward.
Its thickness, length, projection, material, and finish should therefore be considered together with the wall itself.
Doorways, Windows, and Architectural Openings
Real interiors rarely consist of one uninterrupted rectangular wall.
There may be:
Doors
Windows
Columns
Corners
Electrical outlets
HVAC elements
Fireplaces
Television recesses
Custom manufacturing makes it possible to design around these conditions.
A parametric pattern can transition around a doorway, terminate deliberately at an opening, continue across multiple surfaces, or change depth in response to surrounding architecture.
This is one of the biggest advantages of custom architectural wall design over prefabricated panels.
Integrating a Company Logo
For commercial interiors, a wood slat wall with an integrated logo can combine interior architecture and branding within one installation.
There are several possible approaches.
Raised Logo
Letters or a company mark project outward from the wall.
This creates strong visibility and works particularly well with directional lighting.
Recessed Logo
The logo is integrated into the geometry and appears embedded within the wall.
This produces a more subtle architectural effect.
Logo Formed by the Slats
In more complex parametric designs, the geometry itself can be shaped around lettering or a company mark.
The logo then becomes part of the wall rather than a separate sign mounted onto it.
Logo Integration Comparison
Logo Type | Visual Effect | Best For |
Raised | Strong, dimensional | Reception areas |
Recessed | Refined, architectural | Corporate interiors |
Integrated Into Geometry | Highly custom | Statement installations |
Backlit | Dramatic | Hotels and branded spaces |
For reception areas in particular, combining a custom wall, logo, and reception desk can create one consistent visual identity across the entire entrance.
Should You Add LED Lighting?

Lighting can dramatically change the appearance of a three-dimensional wall.
However, more lighting does not automatically produce a better design.
The objective should be to reveal the geometry rather than simply illuminate it.
LED lighting can be used:
Behind selected sections
Under floating shelves
Around logos
Inside recessed areas
Along architectural transitions
To emphasize deep parametric relief
Warm lighting generally enhances natural wood tones, while neutral lighting can create a cleaner contemporary appearance.
The ideal color temperature and placement depend on the finish and overall interior lighting strategy.
Wall Without Lighting vs. Integrated Lighting
Without Integrated Lighting | With Integrated Lighting |
Relies on room lighting | Wall becomes its own lighting feature |
More subtle | More dramatic |
Simpler construction | Requires additional planning |
Strong daylight performance | Strong evening presence |
Minimalist appearance | Greater emphasis on depth |
A beautifully designed wall should still work without integrated LEDs.
Lighting should enhance good geometry—not compensate for weak design.
Can Wood Slat Walls Improve Acoustics?
Three-dimensional wood surfaces can influence the way sound behaves within a room because irregular geometry helps scatter sound reflections.
However, an architectural slat wall should not automatically be described as a complete acoustic treatment.
If acoustic performance is an important project requirement, additional acoustic materials can be incorporated behind or between elements where appropriate.
This can be particularly useful in:
Conference rooms
Offices
Restaurants
Hotel lounges
Waiting areas
Large residential spaces
For projects requiring specific acoustic performance, the complete wall assembly should be evaluated rather than relying on the wood surface alone.
The Custom Design Process
A successful parametric wall begins long before the first component is manufactured.
At Zorka Furniture, custom projects can move through a structured design process.
1. Project Information
The client provides dimensions, photographs, architectural drawings when available, and information about the intended design.
2. Concept Development
The overall geometry and visual direction are established.
3. 3D Modeling
A detailed digital model allows the client to understand how the installation will interact with the actual space.
4. Design Refinement
Dimensions, curves, openings, shelves, logos, and other details can be adjusted before production.
5. Final Approval
The design is finalized before manufacturing begins.
6. Precision Manufacturing
Components are produced using CNC technology according to the approved digital model.
7. Finishing
Individual elements are prepared and finished according to the selected architectural specification.
8. Quality Control
Components are checked before packaging.
9. Packaging & Delivery
The installation is prepared for safe transportation to the project location.
Why 3D Modeling Matters
For simple furniture, a drawing may provide enough information.
For a large parametric wall, three-dimensional visualization is significantly more important.
It allows both the designer and client to evaluate:
Overall proportions
Maximum depth
Wave intensity
Relationship with furniture
TV positioning
Fireplace placement
Shelf dimensions
Logo scale
Doorway transitions
Viewing angles
Changes made digitally are considerably easier than changes made after manufacturing.
For this reason, the 3D model is not simply a presentation image. It is an important part of the design and engineering process.
Custom vs. Prefabricated Wood Slat Panels
Prefabricated panels and custom architectural walls solve different problems.
Prefabricated Slat Panels | Custom Architectural Wall |
Standard dimensions | Designed for exact dimensions |
Repeated pattern | Custom geometry |
Limited depth | Variable sculptural depth |
Limited customization | Extensive customization |
Cut to fit on site | Designed around openings |
Usually decorative | Can become architectural |
Standard finishes | Project-specific finishes |
Limited integration | TV, fireplace, shelves, logos and lighting can be integrated |
For a simple decorative upgrade, prefabricated panels may be entirely sufficient.
For a large focal wall or project requiring unusual dimensions and integrated architectural elements, custom manufacturing provides considerably greater freedom.
Installation Should Influence the Design
An impressive digital model is not enough.
The wall must also be practical to manufacture, transport, and install.
Large installations may therefore be divided into carefully engineered sections or modules.
The objective is to create:
Logical assembly
Accurate alignment
Manageable components
Secure attachment
Clean transitions
Minimal visual interruption between sections
Good architectural design considers installation from the beginning.
The most successful system is one where the finished wall appears complex while the underlying assembly remains logical.
Maintenance
Interior wood slat walls generally require relatively little maintenance.
Routine care may include:
Removing dust with a soft cloth
Using a microfiber cloth for detailed areas
Avoiding abrasive cleaners
Avoiding aggressive chemicals
Periodically checking accessible mounting components where appropriate
The exact maintenance method depends on the selected material and finish.
With appropriate care, a high-quality architectural wall is intended to remain a long-term part of the interior rather than a temporary decorative treatment.
A custom wood slat accent wall becomes most successful when aesthetics and functionality are designed together.
The TV, fireplace, shelf, logo, lighting, openings, material, and parametric geometry should not be treated as separate elements. They should form one architectural composition.
That integration is what transforms a wall from decorative paneling into a genuine feature of the space.
How Much Does a Custom Wood Slat Accent Wall Cost?
One of the first questions clients ask is: How much does a custom wood slat accent wall cost?
There is no universal price per wall because custom architectural installations can differ dramatically in scale and complexity.
A straightforward linear slat wall and a full-height parametric installation with sculptural geometry, integrated shelving, lighting, a television opening, fireplace, or company logo are fundamentally different projects.
The final cost is influenced by:
Overall width and height
Total wall area
Maximum depth
Design complexity
Number of unique components
Material requirements
Finish selection
Integrated shelving
TV or fireplace integration
LED lighting
Company logos or lettering
Number of architectural openings
Packaging requirements
Shipping destination
Installation complexity
For this reason, custom architectural walls should be evaluated as complete projects rather than compared only by square-foot pricing.
What Has the Greatest Impact on Price?
Not every design decision affects cost equally.
Factor | Typical Impact | Why |
Overall Wall Size | High | Larger installations require more material and fabrication |
Parametric Complexity | High | More unique components increase modeling and manufacturing time |
Wall Depth | Medium–High | Deeper geometry generally requires more material |
Custom Finish | Medium | Multi-stage or specialty finishes require additional work |
Integrated Logo | Medium | Requires additional modeling and fabrication |
Floating Shelf | Medium | Adds structural and finishing requirements |
LED Lighting | Medium | Requires additional components and integration |
TV Opening | Low–Medium | Requires project-specific geometry |
Fireplace Integration | Project-specific | Depends on dimensions and required clearances |
Shipping | Project-specific | Depends on size, weight, packaging, and destination |
The most expensive wall is not necessarily the largest.
A smaller wall with extremely complex geometry and many unique architectural details can require more design and fabrication work than a much larger but simpler installation.
Why Custom Architectural Walls Cost More Than Standard Panels
Prefabricated slat panels are manufactured repeatedly in standardized dimensions.
That efficiency makes them an excellent solution when the goal is simply to add wood texture to a wall.
Custom architectural walls solve a different problem.
They require:
Project-specific measurements
Design development
Three-dimensional modeling
Engineering of individual components
CNC programming and manufacturing
Finishing
Quality control
Project-specific packaging
When parametric geometry is involved, individual components may vary throughout the entire wall.
The client is therefore not simply purchasing wall covering.
They are commissioning an architectural installation designed specifically for their space.
When Is a Custom Wood Wall Worth It?
Not every project needs a custom wall.
For a secondary bedroom, small hallway, or simple decorative update, standard slat panels may be the most practical choice.
Custom design becomes particularly valuable when the wall:
Is a major focal point
Occupies a large architectural surface
Sits behind a reception desk
Includes a company logo
Surrounds a television
Integrates a fireplace
Requires floating shelving
Must continue around doors or openings
Requires unusual dimensions
Needs sculptural geometry
Forms part of a luxury residential or commercial interior
The greater the architectural importance of the wall, the more valuable project-specific design becomes.
Straight Slats or Parametric Design?
This decision should be based on the architecture—not simply on which option appears more unusual.
Choose Straight Slats When:
The interior is highly minimalist
The wall should remain visually quiet
Space is limited
Shallow depth is important
Other architectural elements already dominate the room
A clean linear rhythm is preferred
Choose Parametric Geometry When:
The wall should become a focal point
The room has enough scale to support deeper geometry
A sculptural effect is desired
The installation must establish a strong identity
Light and shadow are important to the concept
The project calls for something genuinely custom
Straight vs. Parametric Wood Slat Wall
Design Consideration | Straight Slats | Parametric Wall |
Visual Intensity | Low–Medium | Medium–High |
Depth | Usually shallow | Variable |
Geometry | Repetitive | Sculptural |
Customization | Moderate | Extensive |
Light & Shadow | Subtle | Dramatic |
Best Viewing Distance | Near or medium | Medium or long |
Manufacturing Complexity | Lower | Higher |
Architectural Impact | Refined | Statement-making |
A sophisticated interior does not necessarily require the most complicated wall.
Restraint can be just as powerful as complexity.
Common Mistakes When Designing a Wood Slat Accent Wall
A feature wall occupies a significant amount of visual space. Small design mistakes can therefore have a surprisingly large impact.
1. Making the Geometry Too Aggressive
More depth does not automatically create better design.
In compact interiors, excessive projection can make the room feel smaller and visually overwhelming.
2. Ignoring Viewing Distance
A parametric pattern designed for a 30-foot hotel lobby should not simply be scaled down for a small residential room.
Geometry needs to respond to how far away people will normally view it.
3. Designing the Wall Separately From the Furniture
A television, reception desk, sofa, fireplace, shelf, or conference table should be considered when establishing the wall composition.
Otherwise, important elements can appear visually disconnected.
4. Using Too Many Design Features
A wall does not necessarily need deep waves, LED lighting, shelving, multiple colors, and a logo simultaneously.
Good design requires hierarchy.
One or two strong ideas are often more effective than several competing effects.
5. Treating Lighting as an Afterthought
Light direction can completely change three-dimensional geometry.
Lighting should therefore be considered during design rather than after installation.
6. Ignoring Installation
A wall may look impressive in a rendering but become unnecessarily difficult to transport or assemble if installation was never considered during development.
Manufacturing, shipping, and installation should influence the design from the beginning.
Expert Design Principle: Control the Visual Hierarchy
Every successful interior has a visual hierarchy.
Something should attract attention first, something second, and other elements should remain quieter.
If the wood slat accent wall is intended to become the primary focal point, surrounding furniture and finishes often work best when they are relatively restrained.
If the room already contains dramatic stone, sculptural furniture, unusual lighting, or significant artwork, the wood wall may need to become quieter.
The goal is not to make every element compete for attention.
The goal is to make the entire room feel intentional.
Planning a Wood Slat Accent Wall: Project Checklist
Before requesting a custom design, gather as much of the following information as possible.
Information | Why It Helps |
Wall Width | Establishes overall scale |
Wall Height | Determines vertical proportions |
Maximum Acceptable Depth | Controls sculptural intensity |
Photos of the Space | Provides architectural context |
TV Dimensions | Allows accurate integration |
Fireplace Dimensions | Establishes required opening |
Door/Window Locations | Determines geometry transitions |
Shelf Requirements | Allows structural integration |
Logo File | Required for branded walls |
Preferred Color | Guides finish development |
Inspiration Images | Communicates visual direction |
Delivery Location | Helps plan packaging and shipping |
Accurate information at the beginning makes the design process considerably more efficient.
How to Choose the Right Wood Wall for Your Space
A useful way to approach the decision is to identify the primary purpose of the wall.
Your Goal | Recommended Direction |
Add subtle texture | Shallow linear slats |
Make ceiling feel taller | Vertical geometry |
Create a focal point | Parametric wall |
Warm up a minimalist room | Natural wood finish |
Create dramatic contrast | Dark or custom finish |
Highlight a reception desk | Sculptural wall + branding |
Frame a TV | Custom integrated composition |
Combine TV and fireplace | Full architectural feature wall |
Add evening atmosphere | Consider integrated lighting |
Create brand identity | Logo integration + custom geometry |
This approach is considerably more useful than selecting a wall pattern simply because it looks attractive in another project.
Frequently Asked Questions About Wood Slat Accent Walls
What is a wood slat accent wall?
A wood slat accent wall is an architectural wall treatment composed of repeated wooden elements that create texture, depth, rhythm, and shadow. Modern versions can range from simple linear slats to complex three-dimensional parametric installations.
Are wood slat walls still in style?
Yes. Architectural wood remains highly relevant because it combines natural warmth with contemporary geometry. The strongest modern designs move beyond trend-driven decorative panels and treat the wall as part of the architecture.
Can a wood slat wall be customized?
Yes. Custom walls can be designed according to exact dimensions, desired depth, geometry, color, finish, and architectural requirements.
Can a wood slat wall include a TV?
Yes. The wall can be designed around the exact television dimensions, including flatter mounting areas, cable management, shelving, and surrounding sculptural geometry.
Can a fireplace be integrated into a wood slat wall?
Yes, provided the wall design respects the clearance, heat, and installation requirements specified for the selected fireplace system.
Can shelves be integrated into the wall?
Yes. Floating shelves can be incorporated directly into the architectural composition and coordinated with televisions, fireplaces, or decorative elements.
Can a company logo be integrated into a wood wall?
Yes. Company names and logos can be raised, recessed, backlit, or incorporated directly into the geometry depending on the design concept.
Can LED lighting be added?
Yes. LED lighting can be integrated into selected areas to emphasize depth, shelves, logos, or sculptural geometry.
Do wood slat walls improve acoustics?
Three-dimensional wood surfaces can help scatter sound reflections. If specific acoustic performance is required, dedicated acoustic materials can also be incorporated into the overall wall assembly.
How deep can a parametric wall be?
Depth is customizable. The appropriate depth depends on available space, viewing distance, geometry, structural requirements, and the desired visual impact.
Can a custom wall go around a doorway?
Yes. Parametric geometry can be designed around doors, windows, columns, corners, televisions, fireplaces, and other architectural openings.
How are large custom walls shipped?
Large installations can be divided into engineered modules or sections that are securely packaged for transportation and designed for logical assembly at the project location.
Are custom wood slat walls suitable for commercial interiors?
Yes. They are particularly effective in reception areas, offices, hotels, restaurants, retail spaces, medical environments, corporate lobbies, and other commercial interiors.
How much does a custom wood slat accent wall cost?
Pricing depends on dimensions, geometry, depth, materials, finishes, integrated features, packaging, and shipping. Because custom architectural walls are individually designed, an accurate quote requires project-specific information.
Is a parametric wall better than standard wood slat panels?
Not necessarily. Standard slat panels are excellent for simple decorative applications, while parametric walls are better suited to projects requiring custom geometry, architectural integration, or a stronger sculptural focal point.
Final Thoughts
A wood slat accent wall can be one of the most powerful elements in a contemporary interior—but only when it is designed as part of the architecture.
The best installations do more than cover a surface.
They establish proportion.
They interact with light.
They introduce natural warmth.
They organize televisions, fireplaces, shelves, doors, logos, and other functional elements into a coherent composition.
And in parametric design, the wall can become a genuine sculptural feature whose appearance changes depending on viewing angle and lighting throughout the day.
The key is not to make the wall as complicated as possible.
It is to make every decision intentional.
Material should support the geometry. Depth should respond to the room. Lighting should reveal the form. Integrated elements should feel natural rather than added afterward.
When those decisions work together, a custom wood wall becomes more than decoration.
It becomes architecture.


Comments