_edited.png)
In New York interiors, walls are increasingly treated as part of the architecture rather than simply as surfaces to be painted or covered. A custom wall can introduce depth, rhythm, natural texture, and movement while completely changing the character of a room.
At Zorka Furniture, we design and manufacture custom wall panels for New York residential, commercial, hospitality, and architectural projects. Our work ranges from contemporary wood slat walls to complex 3D and parametric wall systems developed specifically around the dimensions and architecture of each space.
Every project is made to order in the USA, with professional delivery available throughout New York City and the surrounding metropolitan area.
Custom Wall Panels Made for Your Space
There is no standard wall.
Dimensions, ceiling heights, doors, windows, columns, lighting, furniture, TVs, fireplaces, signage, and other architectural elements all influence the final composition.
For this reason, our custom wall panels are developed around the actual project rather than predetermined panel sizes.
Customization can include:
-
Exact wall width and height
-
Custom depth and projection
-
Flat or three-dimensional surfaces
-
Parametric geometry
-
Vertical or horizontal compositions
-
Wood slat systems
-
Wave and flowing patterns
-
Organic sculptural reliefs
-
Custom spacing and proportions
-
Natural wood tones and stains
-
Openings for doors and windows
-
TV and display integration
-
Fireplace integration
-
Shelving
-
Integrated lighting
-
Company logos and signage
-
Reception desk and furniture integration
The result is a wall system designed specifically for the interior rather than a collection of generic decorative panels.
3D Wood Wall Panels New York
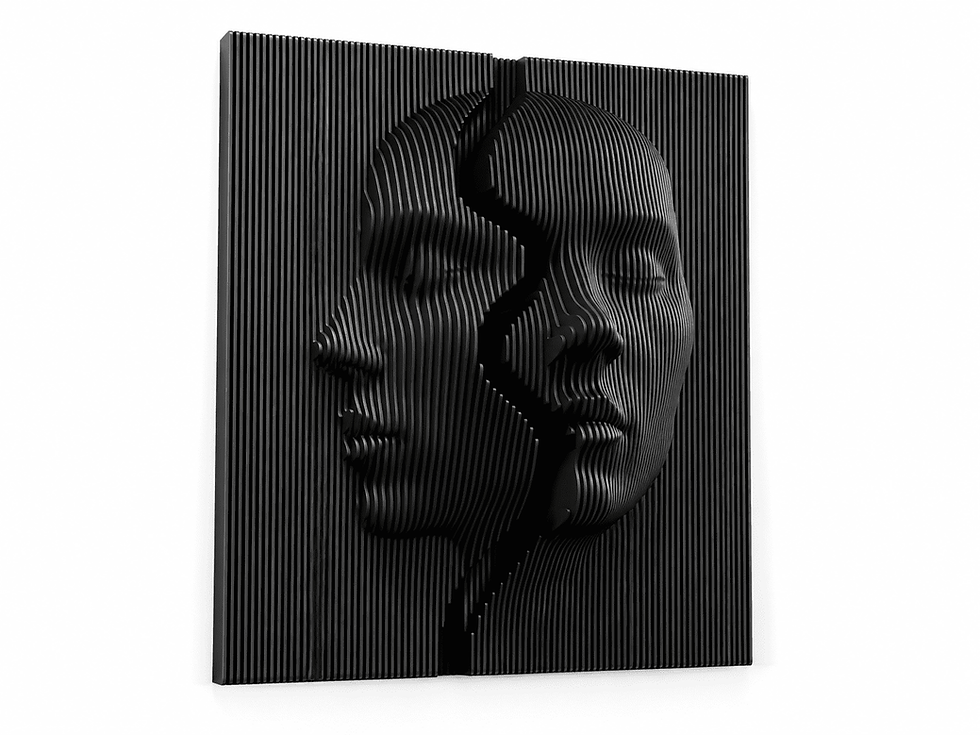
Three-dimensional wood panels use depth to transform the appearance of a wall.
Instead of remaining visually static, the surface interacts with light.
Projections create highlights. Recesses create shadows. As natural and artificial light changes throughout the day, the appearance of the wall changes with it.
This makes 3D wood wall panels particularly effective for:
-
Reception areas
-
Corporate lobbies
-
Luxury residences
-
Hotels
-
Restaurants
-
Retail environments
-
Showrooms
-
Feature walls
-
Large architectural installations
The geometry can be subtle and restrained or highly sculptural depending on the surrounding architecture.
Parametric design allows us to create wall surfaces with continuously changing geometry.
Rather than repeating one identical panel, individual profiles can gradually change in depth, width, position, or curvature.
This creates architectural patterns that appear to:
-
Flow across the wall
-
Rise and fall
-
Expand and contract
-
Form waves
-
Wrap around architectural elements
-
Transition between different depths
-
Create organic three-dimensional forms
The individual components work together as one larger composition.
From a distance, the wall reads as a continuous sculptural surface. As a visitor moves closer, the precision and complexity of the geometry become more apparent.
From Flat Material to Three-Dimensional Architecture
One of the most interesting aspects of parametric design is the transformation of flat material into complex architectural form.
The wall is first developed digitally as a three-dimensional composition.
That form can then be translated into a sequence of precisely shaped components. Each component may differ slightly from the next.
When assembled in the correct sequence, these individual elements create a continuous surface.
A straight wall can visually become a wave.
A flat plane can develop depth.
A simple architectural boundary can become one of the defining elements of the interior.
This combination of digital design, precision manufacturing, and natural material is central to Zorka Furniture's approach.
Not every project requires dramatic geometry.
For more restrained interiors, custom wood slat walls provide architectural rhythm while maintaining a clean contemporary appearance.
Slat dimensions, spacing, orientation, depth, wood tone, and composition can all be customized.
They work particularly well in:
-
Modern offices
-
Corporate interiors
-
Residential living spaces
-
Hotel lobbies
-
Reception areas
-
Restaurants
-
Hallways
-
Conference rooms
-
Retail interiors
Slat systems can also transition around corners or integrate with doors, shelving, lighting, and other architectural elements.
A feature wall should do more than simply introduce a different material.
It can become the visual center of the room.
Sculptural wood walls can use changing depth, repetition, curves, and geometric transitions to create movement across a large surface.
Depending on the project, the design can be minimalist and controlled or intentionally dramatic.
This makes custom wall systems particularly appropriate for New York interiors where a distinctive architectural element is needed without filling the space with additional furniture or decoration.
Custom Wall Panels for New York Homes
In residential interiors, custom wood panels can introduce warmth and architectural character while remaining integrated with the overall design of the home.
Common applications include:
-
Living room feature walls
-
TV walls
-
Fireplace walls
-
Dining areas
-
Entryways
-
Home offices
-
Bedrooms
-
Hallways
-
Entertainment rooms
The wall can be developed as an independent feature or coordinated with furniture, lighting, flooring, and cabinetry.
A television does not need to appear as an object simply mounted onto a wall.
We can design the surrounding wall system around the exact TV dimensions and desired installation.
The composition can incorporate:
-
TV openings
-
Recessed areas
-
Wood slats
-
Sculptural surfaces
-
Shelving
-
Media equipment
-
Concealed cable routes
-
Integrated lighting
-
Storage
-
Decorative architectural elements
This creates a more intentional relationship between the screen and the surrounding interior.
Fireplace Feature Walls
Fireplaces can also be incorporated into custom wall compositions.
The surrounding wood geometry can frame the fireplace or visually connect it with other elements such as a television, shelving, or adjacent furniture.
Any design around a fireplace must account for the manufacturer's required clearances, installation specifications, and appropriate materials in the immediate fireplace area.
The decorative wall system can then be developed around those technical requirements.
Integrated Shelving
Shelving does not always need to look like an additional component attached after the wall has been completed.
It can be incorporated directly into the composition.
Shelves can intersect with slats, sit within recessed sections, or become part of a larger sculptural wall.
This approach is particularly effective in residential living rooms, offices, retail environments, reception areas, and showrooms.
Integrated Lighting
Lighting can significantly increase the visual depth of a three-dimensional wall.
Concealed LED lighting can emphasize:
-
Recesses
-
Vertical elements
-
Floating sections
-
Shelving
-
Logos
-
Architectural transitions
Because sculptural walls naturally create different depths, indirect illumination can produce dramatic shadow patterns without requiring highly visible fixtures.
Lighting requirements should be considered during the design stage so that electrical access and installation can be coordinated appropriately.
Reception & Logo Walls New York
The wall behind a reception desk is one of the most visible surfaces in a commercial interior.
Instead of using conventional signage on a flat background, the entire wall can become part of the company's visual identity.
A custom reception wall can combine:
-
Natural wood
-
Parametric geometry
-
Wood slats
-
Sculptural relief
-
Company logos
-
Dimensional lettering
-
Lighting
-
Shelving
-
Reception furniture
The reception desk and feature wall can also be designed as related architectural elements.
A curve in the desk, for example, can continue visually into the wall behind it.
Wall Panels for New York Offices
Corporate interiors often require a balance between professionalism and distinctive design.
Custom wood wall systems can introduce warmth into spaces dominated by glass, metal, stone, concrete, and painted surfaces.
Applications include:
-
Reception areas
-
Executive offices
-
Conference rooms
-
Employee lounges
-
Meeting spaces
-
Corporate lobbies
-
Presentation areas
-
Branded environments
The design can remain understated or become a major architectural statement depending on the identity of the organization.
Commercial Wood Wall Panels New York
Commercial interiors place different demands on architectural features than residential spaces.
Scale, circulation, visual impact, installation access, and coordination with other trades become especially important.
We create custom wall installations for:
-
Corporate offices
-
Hotels
-
Restaurants
-
Retail stores
-
Showrooms
-
Medical practices
-
Wellness centers
-
Salons
-
Residential developments
-
Public-facing commercial spaces
For large projects, the wall can be divided into carefully planned sections to simplify transportation and final assembly.
Hotel & Hospitality Wall Panels
Hospitality interiors benefit particularly from natural materials and architectural depth.
A sculptural wall can create a memorable visual identity in:
-
Hotel lobbies
-
Restaurants
-
Bars
-
Lounges
-
Spas
-
Waiting areas
-
Private hospitality spaces
Wood introduces warmth, while three-dimensional geometry gives the surface a more distinctive architectural presence.
Restaurant & Bar Interiors
Restaurants often need memorable design elements without sacrificing valuable floor space.
A sculptural wall can provide visual impact while remaining integrated into the architecture.
Custom wood wall systems can be used behind:
-
Bars
-
Host stations
-
Dining areas
-
Banquettes
-
Reception points
-
Private dining spaces
The wall can also be coordinated with custom tables, benches, counters, and other furniture.
Retail & Showroom Walls
Retail environments can use custom walls to frame products, reinforce branding, or define important areas within the space.
Wall systems can incorporate:
-
Display niches
-
Shelving
-
Lighting
-
Logos
-
Signage
-
Product presentation areas
-
Sculptural backgrounds
Because every project is made to order, the geometry can be developed around the products and merchandising requirements of the space.
Premium Wood Materials
Material selection is an important part of every project.
For many of our architectural wall systems, we work with premium Baltic birch plywood, oak plywood, and other carefully selected wood materials.
Baltic birch is particularly useful for complex parametric geometry because it allows precise fabrication of repeating and gradually changing components.
Oak provides a warmer, more pronounced natural grain and can create a particularly refined appearance in residential, corporate, and hospitality interiors.
The material is selected according to the geometry, scale, desired appearance, and requirements of the individual project.
Natural Wood Finishes
Natural wood does not need excessive decoration to create visual interest.
We offer finish directions that can preserve or modify the natural character of the material, including:
-
Natural clear finishes
-
Light wood tones
-
White oak-inspired tones
-
Warm honey tones
-
Walnut-inspired finishes
-
Dark wood stains
-
Natural oils
-
Custom stains
-
Matte finishes
-
Satin finishes
The final tone can be coordinated with flooring, cabinetry, furniture, doors, and other materials in the interior.
Wall Panels with Integrated Furniture
One of the advantages of custom design is the ability to treat the wall and furniture as one composition.
A wall system can visually connect with:
-
Reception desks
-
Benches
-
Built-in seating
-
Tables
-
Shelving
-
Mirrors
-
Display furniture
For example, a parametric wall can transition into a bench.
A reception desk can repeat the rhythm of the wall behind it.
Shelving can emerge directly from the wall geometry.
This creates a stronger architectural relationship between individual elements of the interior.
Custom Dimensions & Architectural Integration
New York buildings rarely provide perfectly simple conditions.
Columns, doors, windows, uneven wall dimensions, existing millwork, electrical locations, ceiling transitions, and other conditions may influence the final design.
We can work from:
-
Architectural drawings
-
CAD files
-
Floor plans
-
Measurements
-
Photographs
-
Renderings
-
Sketches
-
Inspiration images
The wall system can then be developed around the actual architecture.
Variable Depth Wall Systems
Custom wall panels are not limited to one uniform projection.
Depth can change across the surface.
One section may remain relatively shallow while another gradually projects farther into the room.
This can create a more dynamic composition while allowing the design to respond to circulation, doors, furniture, and other practical constraints.
Large-Scale Architectural Wall Systems
Some projects extend far beyond a conventional accent wall.
We can develop larger installations for:
-
Corporate headquarters
-
Hotel lobbies
-
Restaurants
-
Large residences
-
Office buildings
-
Commercial reception areas
-
Public-facing interiors
Large systems require careful consideration of geometry, transportation, assembly sequence, and the relationship between individual sections.
The objective is for the completed installation to read as one continuous architectural composition.
Modular Construction for New York Projects
Transportation can be a significant consideration in New York City.
A wall system that works perfectly in the finished room still needs to pass through loading areas, doors, corridors, and elevators.
For larger installations, we can divide the design into modules that are practical to transport and assemble.
This is particularly useful for Manhattan projects where building access can be highly restrictive.
The modular strategy is considered during design rather than after manufacturing.
Precision CNC Manufacturing
Complex architectural geometry requires consistency and precision.
Digital design and CNC manufacturing allow us to produce individual components according to the geometry developed for the project.
This is particularly important for:
-
Parametric walls
-
Repeating patterns
-
Curved compositions
-
Custom openings
-
Complex transitions
-
Large multi-section installations
Precision manufacturing is followed by careful preparation and finishing before the project is packed for delivery.
3D Design Before Production
Custom architectural walls begin with design.
Before manufacturing, the project can be developed digitally to establish:
-
Overall proportions
-
Geometry
-
Depth
-
Pattern
-
Architectural openings
-
Furniture relationships
-
Logo placement
-
Lighting
-
Material direction
This gives clients, architects, and designers a clearer understanding of the proposed composition before production begins.
Working with New York Architects & Interior Designers
We work directly with homeowners and business owners as well as:
-
Architects
-
Interior designers
-
Contractors
-
Developers
-
Hospitality designers
-
Commercial design firms
For professional projects, custom wall systems can be coordinated with architectural drawings and the broader interior concept.
This is particularly important when the wall interacts with lighting, furniture, signage, flooring, ceilings, fireplaces, or other construction elements.
Made to Order in the USA
Zorka Furniture is a U.S.-based custom furniture and architectural elements manufacturer.
Our wall systems are made to order at our Philadelphia facility and professionally delivered to New York.
We do not represent ourselves as a New York manufacturer or operate a New York showroom.
Our proximity to New York, however, makes NYC an especially practical market for custom architectural projects requiring large-scale delivery.
Custom Wall Panels New York City & Surrounding Areas
We create custom wall panels for projects throughout:
-
Manhattan
-
Brooklyn
-
Queens
-
The Bronx
-
Staten Island
-
Long Island
-
Westchester County
-
Jersey City
-
Hoboken
-
Surrounding New York metropolitan areas
Professional delivery is available throughout the region as well as across the continental United States.
Why Choose Zorka Furniture for Custom Wall Panels in New York?
Our capabilities include:
-
Fully custom wall dimensions
-
3D wood wall panels
-
Parametric wall systems
-
Sculptural feature walls
-
Modern wood slat walls
-
Natural wood materials
-
Custom finishes
-
TV wall integration
-
Fireplace feature walls
-
Integrated shelving
-
Integrated lighting
-
Reception and logo walls
-
Large-scale commercial installations
-
Furniture integration
-
Modular construction for restricted access
-
Precision CNC manufacturing
-
Digital 3D development
-
Collaboration with architects and designers
-
Made-to-order manufacturing in the USA
-
Professional delivery to New York
A wall does not have to remain a background surface.
It can frame the architecture, carry a company's identity, introduce natural material into a modern interior, create movement through geometry, and completely change as light moves across its surface.
At Zorka Furniture, that is how we approach custom wall panels for New York — as architecture rather than decoration.
FAQ — Custom Wall Panels New York
Do you create custom wall panels for New York projects?
Yes. We create made-to-order wall panels for residential, commercial, hospitality, retail, and architectural projects throughout New York City.
Can the wall panels be customized to my exact dimensions?
Yes. Width, height, depth, geometry, spacing, materials, finishes, and architectural openings can be customized around your project.
Do you create 3D and parametric wood wall panels?
Yes. Sculptural 3D walls and custom parametric wall systems are among our primary design capabilities.
Can TVs, fireplaces, shelving, lighting, or logos be integrated into the wall?
Yes. Custom wall systems can be developed around TVs, fireplaces, shelving, lighting, logos, signage, and other architectural elements.
Do you create wall panels for commercial interiors?
Yes. We create custom wall installations for offices, hotels, restaurants, retail environments, reception areas, showrooms, and other commercial projects.
Do you deliver custom wall panels to New York City?
Yes. Professional delivery is available throughout New York City and the surrounding metropolitan area.
Start Your Custom Wall Panel Project in New York
If you are looking for custom wall panels in New York, send us your wall dimensions, architectural drawings, photographs, renderings, or design inspiration.
We can adapt an existing Zorka Furniture design or develop an entirely new architectural wall specifically for your project.
Natural wood. Architectural depth. Custom geometry. Made to order in the USA.