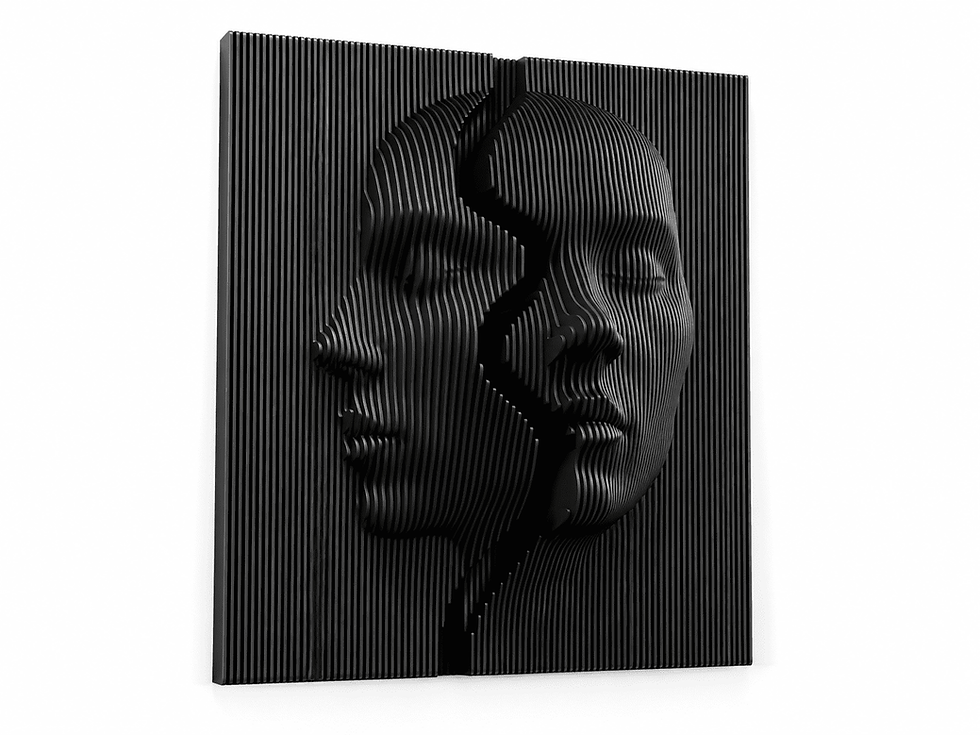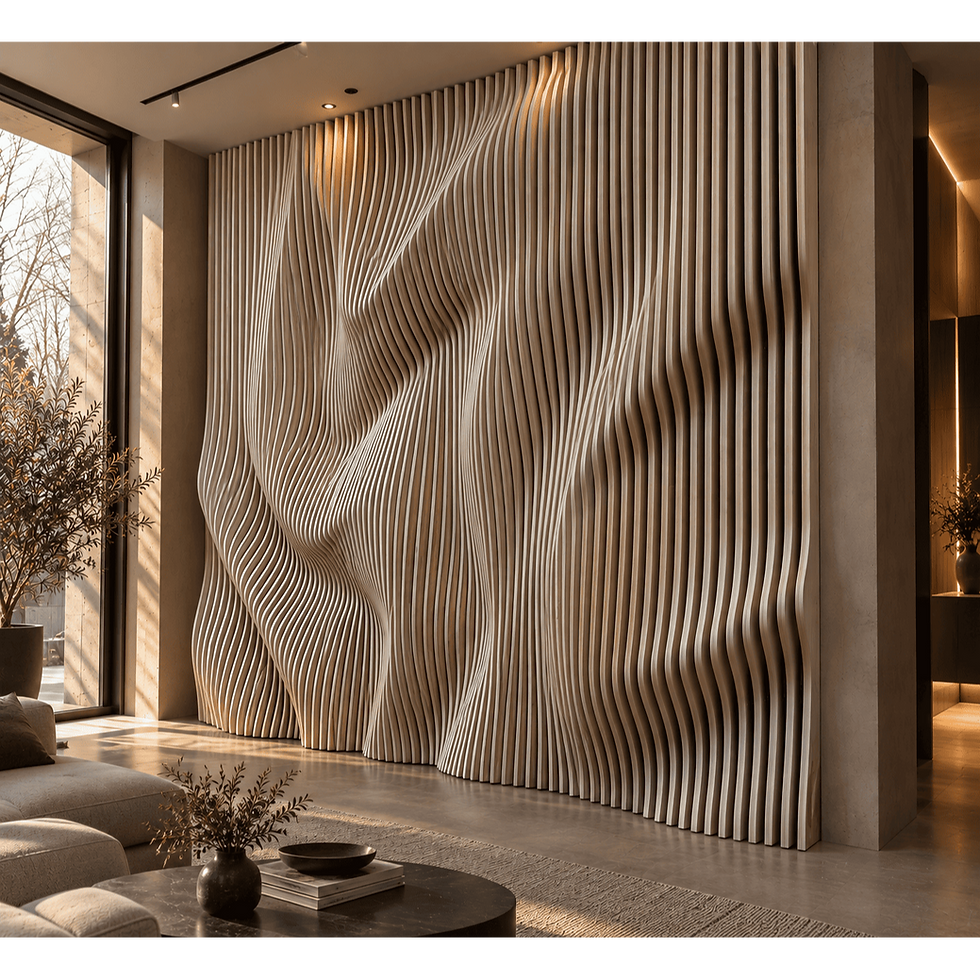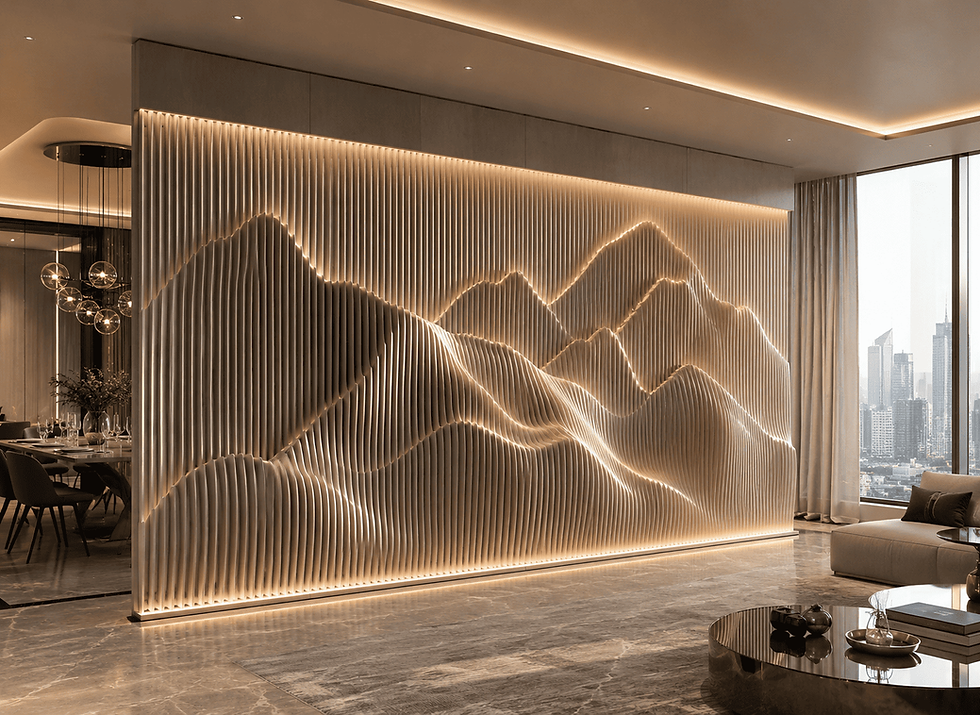
Wood paneling for walls can transform an ordinary surface into an architectural feature. Through natural wood, three-dimensional geometry, rhythm, and depth, a wall can become one of the defining elements of an interior rather than simply a background.
At Zorka Furniture, we design and manufacture custom wood paneling for walls for residential and commercial interiors throughout the United States. Our work ranges from refined linear compositions and wood slat walls to large-scale sculptural and parametric installations.
Every project is made to order in the USA using premium wood materials, precision CNC manufacturing, and detailed craftsmanship. Dimensions, geometry, depth, wood tone, and finish can all be customized to complement the architecture of your space.
Custom Wood Paneling Designed for Your Space
Every wall presents different architectural conditions. Ceiling height, doors, windows, furniture, lighting, TVs, fireplaces, electrical outlets, and available depth can all influence the final design.
Instead of adapting standard panels to your wall, we develop the wall system specifically for the space.
Customization can include:
-
Custom dimensions
-
Flat or three-dimensional surfaces
-
Vertical or horizontal compositions
-
Parametric wall designs
-
Sculptural and wave-inspired geometry
-
Custom depth and spacing
-
Natural wood tones
-
Custom stains and oils
-
Integrated shelving
-
TV and monitor areas
-
Fireplace integration
-
Logo integration
-
Optional lighting
-
Coordination with benches, reception desks, and other furniture
The result is custom wood paneling that feels integrated into the architecture rather than applied as surface decoration.
Modern wood paneling for walls has evolved far beyond traditional flat paneling.
Digital design and precision manufacturing allow us to create wooden surfaces with changing depth, curvature, spacing, and profile. These variations interact with natural and artificial light, creating highlights and shadows that change as you move through the space.
The design can be subtle and minimal or become a dramatic three-dimensional centerpiece.
Natural wood adds another dimension. Grain, layered edges, subtle variations in tone, and tactile texture give each installation a character that cannot be replicated by synthetic decorative surfaces.
Parametric design is one of our signature approaches to architectural wall design.
Instead of repeating identical elements, individually shaped wooden components gradually change in profile to create one continuous sculptural composition.
Parametric wall designs can incorporate:
-
Flowing waves
-
Organic forms
-
Mountain-inspired geometry
-
Abstract patterns
-
Gradual transitions in depth
-
Three-dimensional relief
-
Asymmetrical compositions
-
Project-specific architectural forms
The appearance changes depending on the viewing angle. From one direction, the surface may appear relatively restrained; from another, its depth and geometry become much more pronounced.
Light and shadow further emphasize these transitions throughout the day.
This makes parametric wood paneling particularly effective for feature walls, large residential interiors, corporate lobbies, hotels, restaurants, reception areas, and other spaces where the wall itself should become an architectural focal point.
For interiors requiring a cleaner and more restrained aesthetic, wood slat wall panels introduce architectural rhythm while preserving visual simplicity.
Slats can be customized in:
-
Width
-
Spacing
-
Depth
-
Orientation
-
Profile
-
Wood tone
-
Finish
A slatted composition does not necessarily need to remain completely flat. Individual elements can gradually change in depth or transition into a more sculptural parametric area.
This creates opportunities to combine minimalist linear design with more expressive three-dimensional geometry within the same wall.
Sculptural 3D Wood Wall Panels
Three-dimensional wall paneling creates physical depth that conventional flat panels cannot achieve.
Individual wooden elements can project from the wall at different distances, forming flowing surfaces and sculptural relief.
From different angles, the composition changes visually. Directional lighting can further emphasize the geometry by creating dramatic shadow patterns between individual elements.
These installations work particularly well in:
-
Living rooms
-
Large residential interiors
-
Corporate lobbies
-
Reception areas
-
Hotels
-
Restaurants
-
Executive offices
-
Retail environments
-
Luxury commercial interiors
Instead of placing artwork onto the wall, the wall itself becomes the artwork.
Wood Paneling for Living Rooms
A custom wood feature wall can become the central architectural element of a living room.
Rather than introducing numerous smaller decorative objects, one carefully designed wooden wall can establish the material and visual direction of the entire interior.
Custom wall paneling can be designed around:
-
Televisions
-
Fireplaces
-
Shelving
-
Consoles
-
Furniture
-
Lighting
-
Doorways
-
Windows
-
High ceilings
Natural wood works particularly well in contemporary interiors where it is paired with stone, glass, metal, concrete, plaster, and neutral colors.
The contrast between these materials can create an interior that feels both modern and warm.
TV Walls & Media Areas
A television does not need to interrupt the architectural composition of a feature wall.
With custom design, the geometry can be developed around the exact screen dimensions.
For example, a deeply sculptural parametric surface can gradually become flatter as it approaches the television, creating a visually controlled transition.
The design can also account for:
-
Screen dimensions
-
Mounting requirements
-
Cable routing
-
Equipment
-
Shelving
-
Surrounding furniture
This creates a more integrated alternative to mounting a television onto a standard decorative wall.
Wood Paneling Around Fireplaces
Fireplaces can also be incorporated into a custom wall composition.
The surrounding geometry can respond to the fireplace dimensions and create a visual relationship between the fire feature and the wooden surface.
When designing wood paneling around a fireplace, all required clearances, ventilation requirements, and installation specifications of the specific fireplace manufacturer must be followed.
The objective is to integrate the fireplace visually without compromising its technical requirements.
Wood Wall Panels for Offices & Reception Areas
In commercial interiors, walls can communicate the character of a company before a visitor speaks to anyone.
Custom wooden panels can transform an ordinary reception area into a distinctive architectural environment.
For office and reception projects, the wall can be coordinated with:
-
Reception desks
-
Company logos
-
Digital screens
-
Shelving
-
Lighting
-
Benches
-
Other custom furniture
A restrained linear design can create a sophisticated corporate atmosphere, while a large parametric wall can become the defining feature of a lobby.
Hotels, Restaurants & Hospitality Interiors
Hospitality spaces depend heavily on atmosphere and memorable visual experiences.
Custom wood wall panels can introduce natural warmth while giving the interior a distinctive architectural identity.
Applications include:
-
Hotel lobbies
-
Resorts
-
Restaurants
-
Bars
-
Spas
-
Wellness centers
-
Boutique interiors
-
Hospitality reception areas
-
Lounges
For larger projects, several walls and furniture elements can be designed within the same visual language, creating a more cohesive environment.
Retail & Showroom Interiors
In retail and showroom environments, architectural surfaces can become part of the customer experience.
A sculptural wooden wall can provide a memorable backdrop for products, define different areas of the space, or reinforce a brand's visual identity.
Custom dimensions make it possible to design around displays, shelving, signage, circulation, and other interior elements.
Premium Wood Materials
Material selection is central to both the appearance and performance of architectural wall paneling.
We focus on high-quality wood materials that provide strength, dimensional stability, natural warmth, and the refined appearance expected in premium residential and commercial interiors.
Baltic Birch Plywood
Premium Baltic birch plywood is particularly well suited to sculptural and parametric wall systems.
Its layered construction provides excellent dimensional stability for precision fabrication, while the exposed edges create a distinctive architectural detail.
Instead of hiding these layers, we can intentionally incorporate them into the design.
The result is a material expression that clearly communicates how the wall was constructed.
Oak Plywood
Oak plywood offers a richer natural grain and a sophisticated wood appearance.
It works especially well in:
-
Luxury residences
-
Executive offices
-
Hotels
-
Restaurants
-
High-end reception areas
-
Premium commercial interiors
Oak can bring additional warmth and natural variation to a contemporary architectural composition.
Natural Wood Finishes
We believe that a premium wood finish should enhance the material rather than conceal it.
Our wall panels can be finished with carefully selected wood oils, stains, and protective coatings that emphasize the natural grain, layered edges, and variation of the wood.
Finish options can include:
-
Natural wood
-
Premium wood oils
-
Custom stains
-
Light oak tones
-
Warm natural tones
-
Honey tones
-
Walnut-inspired tones
-
Dark wood finishes
-
Matte protective finishes
-
Satin protective finishes
-
Custom color matching
The appropriate finish can be selected to coordinate with flooring, cabinetry, doors, furniture, ceilings, and other architectural materials.
Why Natural Wood Matters
On a large architectural wall, material quality becomes immediately visible.
Natural wood introduces warmth, texture, subtle variation, and visual depth. These characteristics become even more pronounced when the surface itself is three-dimensional.
In parametric installations, changing profiles expose the material from different angles. Light moves across the grain and layered edges, while shadows emphasize the physical depth of the composition.
The material therefore becomes part of the geometry rather than simply a finish applied to it.
This is one of the reasons we focus on premium wood-based materials for our architectural wall systems.
Integrated Shelving
Shelving can be incorporated directly into selected custom wall designs.
Instead of placing an unrelated shelf over the finished paneling, the surrounding geometry can transition toward the shelf so that both elements appear to belong to the same composition.
This approach can be used for:
-
Display shelves
-
Decorative objects
-
Books
-
Retail displays
-
Reception areas
-
Residential feature walls
The exact construction depends on the dimensions and intended load of the shelf.
Integrated Benches & Furniture
Wood paneling can also interact with furniture.
A parametric wall can transition into a bench, coordinate with a reception desk, or visually connect with a console or other custom furniture element.
Possible combinations include:
-
Wall + bench
-
Wall + reception desk
-
Wall + shelving
-
Wall + console
-
Wall + logo
-
Wall + lighting
-
Wall + screen
This allows the entire area to be developed as one architectural composition rather than a collection of unrelated products.
For corporate and commercial projects, company branding can become part of the wooden wall itself.
Depending on the design, a logo can be incorporated through:
-
Recessed lettering
-
Raised lettering
-
Flat logo areas
-
Changes in wall depth
-
Contrasting wood tones
-
Integrated lighting
-
Custom architectural geometry
This can create a more integrated and sophisticated appearance than simply attaching conventional signage to a finished wall.
Precision CNC Manufacturing
Complex parametric walls require a high level of manufacturing accuracy.
Our designs are digitally developed and produced using precision CNC technology. Individual components are manufactured according to the final geometry so they work together as one continuous system.
This process is particularly important for large walls containing dozens or hundreds of individually shaped elements.
After machining, components are carefully prepared, finished, inspected, and organized for the project.
Custom Dimensions — Designed Around Your Architecture
Our wall systems are not limited to standard panel dimensions.
Projects can range from relatively compact residential feature walls to large commercial installations spanning significant wall areas.
The design can account for:
-
Wall width and height
-
Available projection depth
-
Ceiling height
-
Corners
-
Doors
-
Windows
-
Electrical outlets
-
TVs and screens
-
Fireplaces
-
Furniture
-
Architectural obstructions
Rather than simply stretching an existing pattern to a different size, the geometry can be adjusted to maintain appropriate proportions and visual balance.
Modular Construction for Large Walls
Large architectural installations often need to pass through loading areas, doors, corridors, and elevators before reaching the final location.
When necessary, a custom wall can be engineered as a modular system.
Individual sections are designed for practical transportation and installation while the completed wall reads visually as one continuous composition.
This approach is particularly valuable for large commercial projects and locations with restricted building access.
Residential Applications
Custom wood paneling can bring architectural character to many areas of a home.
Common applications include:
-
Living rooms
-
Dining rooms
-
Bedrooms
-
Home offices
-
Entertainment rooms
-
Entry areas
-
Staircases
-
Large open-plan interiors
The design can be subtle enough to complement furniture or expressive enough to become the central visual feature of the room.
Commercial Applications
Our custom wall systems can also be developed for demanding commercial interiors, including:
-
Corporate offices
-
Reception areas
-
Hotels and resorts
-
Restaurants
-
Medical and wellness spaces
-
Retail stores
-
Showrooms
-
Universities
-
Apartment developments
-
Public interiors
Geometry, material, construction, and finish are selected according to the requirements and visual direction of each project.
From Concept to Production
Every custom wall begins with information about the space and the client's design direction.
1. Send Your Wall Dimensions
Provide the approximate width and height of the wall along with photos, floor plans, or architectural drawings when available.
2. Share Your Design Direction
You can reference one of our existing designs or provide your own concept, inspiration image, sketch, or architectural idea.
3. Define Functional Requirements
Tell us about any TVs, monitors, fireplaces, doors, outlets, logos, shelves, lighting, furniture, or other elements that need to be incorporated.
4. Develop the 3D Design
For custom projects, a 3D model can be developed to establish the geometry, proportions, and important architectural details before manufacturing.
5. Final Approval
Dimensions, materials, wood tone, finish, geometry, and other project details are confirmed.
6. Manufacturing
After approval, the design moves into precision manufacturing and finishing.
7. Packaging & Delivery
The completed components are carefully organized and packaged for transportation to the project location.
Made to Order in the USA
Every Zorka Furniture wall project is made to order in the USA.
Our process combines digital design, precision CNC manufacturing, detailed craftsmanship, wood finishing, and quality control.
This allows us to create everything from refined linear wood paneling to complex large-scale parametric installations.
Instead of adapting your architecture to a standard product, we design the wall around your architecture.
Delivery Across the United States
We provide professional delivery of custom wood wall panels throughout the continental United States.
Large projects are carefully packaged and, when appropriate, divided into logical modular sections to simplify transportation and installation.
We work with:
-
Homeowners
-
Interior designers
-
Architects
-
Contractors
-
Developers
-
Commercial businesses
-
Hospitality clients
Why Choose Zorka Furniture for Wood Paneling?
Our custom architectural wall systems offer:
-
Fully custom dimensions
-
Premium wood materials
-
Parametric and sculptural designs
-
Wood slat wall options
-
Natural wood oils and stains
-
Custom wood tones
-
TV and screen integration
-
Fireplace integration
-
Shelving and furniture integration
-
Logo integration
-
Optional lighting
-
3D design for custom projects
-
Precision CNC manufacturing
-
Made-to-order production in the USA
-
Nationwide delivery
The result is wood paneling for walls designed as architecture, crafted from real wood materials, and created specifically for the space it occupies.
FAQ — Wood Paneling for Walls
Do you make custom wood paneling for walls?
Yes. Every wall project is made to order and can be customized according to the dimensions, architecture, and design requirements of your space.
What materials do you use for wood wall panels?
We primarily use premium Baltic birch plywood and oak plywood, selected for their strength, dimensional stability, natural appearance, and suitability for precision architectural fabrication.
Can you customize the size and design?
Yes. Wall dimensions, geometry, depth, spacing, wood material, stain, finish, and other design details can be customized for each project.
Can you create parametric 3D wood wall panels?
Yes. Parametric and sculptural wall systems are one of our specialties. Individual wooden elements can gradually change in profile to create flowing three-dimensional geometry.
What finishes are available for wood wall panels?
Depending on the material and project, options can include natural wood finishes, premium wood oils, light or dark stains, custom stain colors, and matte or satin protective finishes.
Can a TV be integrated into the wall?
Yes. Wall geometry can be designed around televisions, monitors, and other screens. The surrounding sculptural surface can also transition into a flatter area around the screen when appropriate.
Can you design wood paneling around a fireplace?
Yes. Custom paneling can be designed around a fireplace as long as the installation follows the required clearances, ventilation requirements, and specifications of the particular fireplace system.
Can shelves or benches be integrated into the wall?
Yes. Shelves, benches, consoles, reception desks, and other custom furniture can be coordinated with the wall to create a unified architectural composition.
Can you incorporate a company logo?
Yes. Logos can be incorporated through recessed or raised lettering, flat areas, changes in depth, contrasting finishes, or other project-specific solutions.
Are your wood wall panels suitable for commercial interiors?
Yes. We manufacture custom architectural wall systems for offices, hotels, restaurants, reception areas, retail spaces, wellness environments, and other commercial interiors.
Do you deliver throughout the United States?
Yes. Professional delivery is available throughout the continental United States.
Start Your Custom Wood Paneling Project
If you are looking for wood paneling for walls that goes beyond conventional decorative panels, Zorka Furniture can develop a custom architectural solution specifically for your interior.
From minimalist wood slat walls to complex three-dimensional parametric installations, every project can be customized in dimensions, geometry, wood material, depth, stain, finish, and functionality.
Send us your wall dimensions, photos, architectural drawings, or design inspiration to start your custom wood paneling project.