_edited.png)
Commercial wood paneling can do much more than finish a wall. In a well-designed interior, it becomes part of the architecture — introducing natural material, rhythm, depth, and visual identity while helping define how a space is experienced.
At Zorka Furniture, we design and manufacture custom wood paneling for commercial, hospitality, and architectural projects across the United States. We collaborate with architects, interior designers, developers, contractors, and businesses to create made-to-order wall systems developed specifically for each project's dimensions, design language, and functional requirements.
Our capabilities range from refined architectural wood surfaces and slat compositions to complex 3D and parametric wood walls designed to become defining features of an interior.
Every project is manufactured in the USA using premium wood materials, precision CNC fabrication, and detailed craftsmanship.
Custom Wood Paneling for Architects & Interior Designers
Architectural projects rarely fit within standard panel dimensions or predetermined patterns.
We develop our wall systems around the actual architecture of the project, allowing designers greater control over geometry, scale, material, and visual rhythm.
Custom options can include:
-
Project-specific dimensions
-
Custom panel geometry and depth
-
Wood slat compositions
-
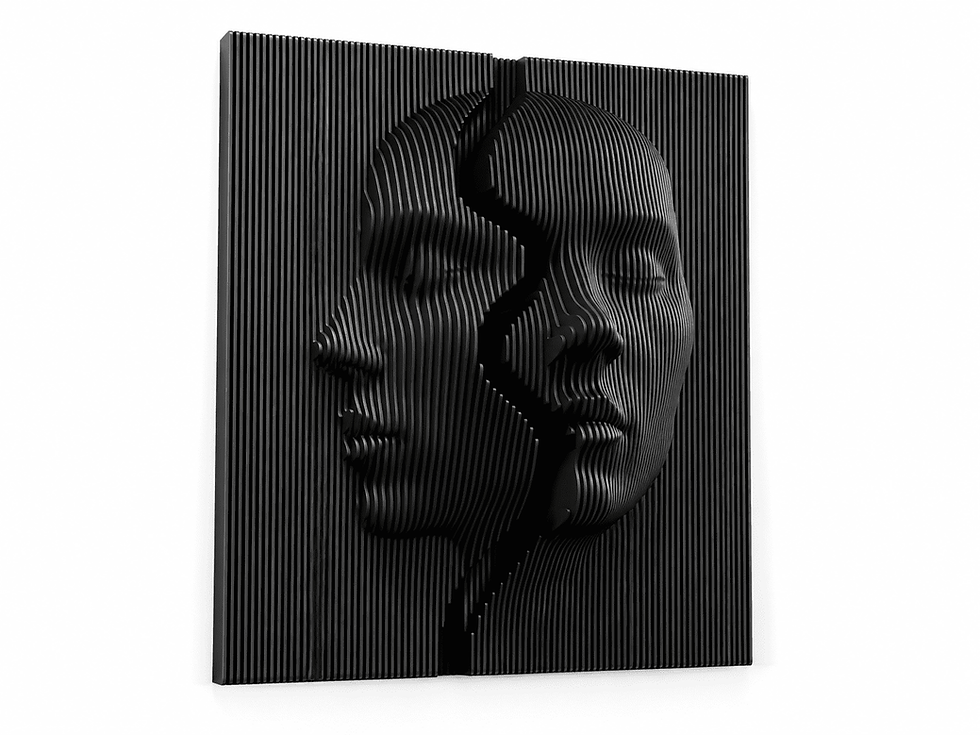
Sculptural 3D surfaces
-
Parametric wall systems
-
Vertical and horizontal layouts
-
Natural wood tones
-
Custom stains and oils
-
Modular construction
-
Integrated lighting
-
Logo and branding areas
-
Integration with screens and architectural elements
-
Coordination with custom furniture
This approach allows the wood paneling to become an intentional part of the architectural concept rather than an off-the-shelf decorative product.
Parametric & Sculptural Wood Walls
Parametric design is one of our core specialties.
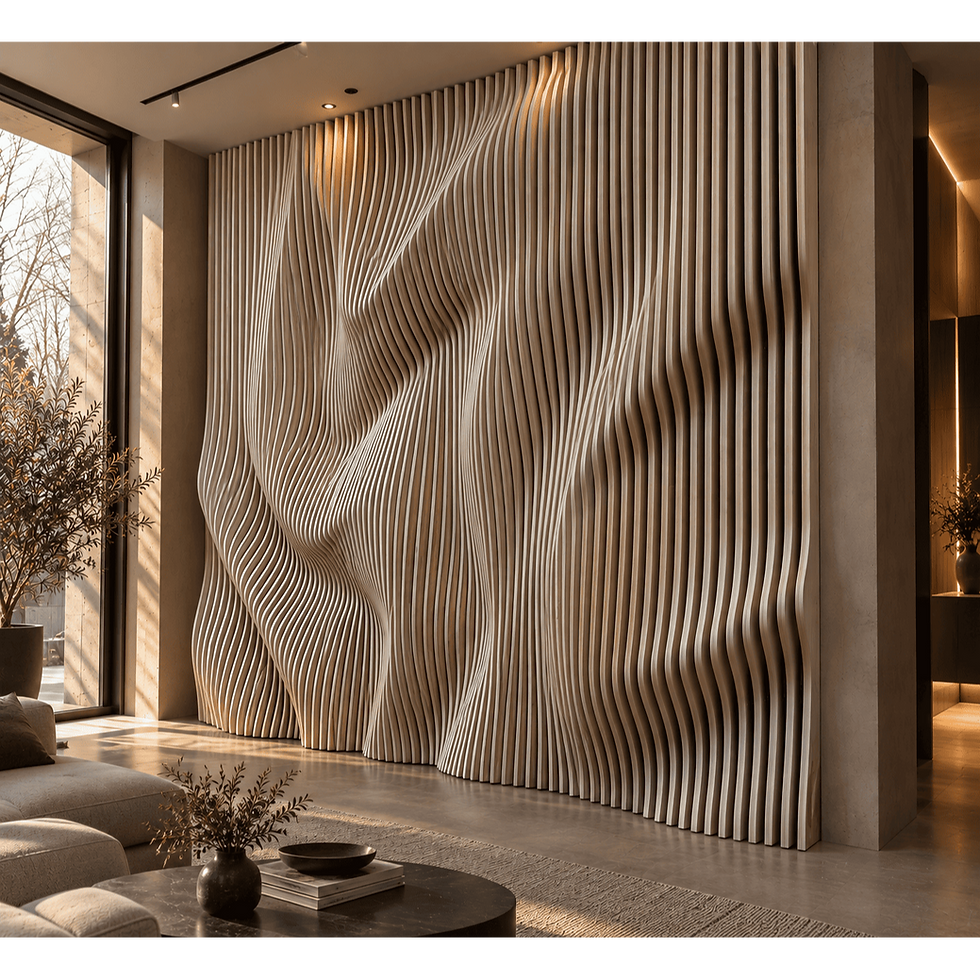
Instead of repeating identical panels, individual wooden elements can gradually change in profile to create flowing three-dimensional surfaces.
The geometry can form:
-
Organic waves
-
Abstract reliefs
-
Flowing architectural forms
-
Mountain-inspired compositions
-
Gradual transitions in depth
-
Custom project-specific patterns
The resulting surface changes visually as people move through the space. Light and shadow reveal different parts of the geometry throughout the day, giving the wall a sense of depth and movement.
For hotels, corporate lobbies, restaurants, and other design-driven commercial environments, this allows the wall itself to function as a large-scale architectural artwork.
Modern Architectural Wood Paneling
Not every project requires dramatic three-dimensional geometry.
For more restrained interiors, we can create architectural wood paneling based on clean lines, controlled repetition, natural materials, and carefully considered proportions.
Custom wood slat systems and linear compositions work particularly well in contemporary interiors where the objective is to introduce warmth and texture without overwhelming the surrounding architecture.
Slat width, spacing, depth, orientation, material, and finish can all be adjusted according to the project.
Linear surfaces can also transition gradually into sculptural areas, allowing minimalist and parametric geometry to coexist within the same installation.
Commercial Wood Paneling for Offices & Corporate Interiors
In corporate environments, architectural surfaces contribute directly to how visitors and employees experience the space.
Custom wood paneling can be developed for:
-
Corporate headquarters
-
Office lobbies
-
Reception areas
-
Executive spaces
-
Conference rooms
-
Creative offices
-
Coworking environments
-
Common areas
For reception projects, wall paneling can also be coordinated with a custom reception desk, logo, lighting, benches, or other architectural furniture.
Using related materials and geometry across several elements creates a more cohesive interior and stronger visual identity.
Hotels, restaurants, resorts, bars, and wellness spaces depend heavily on atmosphere.
Natural wood introduces warmth and tactile character, while three-dimensional geometry can create memorable visual experiences in spaces where guests spend time.
Hospitality applications can include:
-
Hotel lobbies
-
Reception areas
-
Restaurants
-
Bars
-
Lounges
-
Resorts
-
Spas and wellness centers
-
Corridors
-
Feature walls
-
Private hospitality areas
Depending on the project, wall designs can incorporate lighting, shelving, logos, screens, and other architectural elements.
Wood Paneling for Restaurants & Bars
Restaurants and bars often require an interior identity that visitors recognize and remember.
A sculptural wood wall can create a strong visual centerpiece without relying on temporary decoration. Natural wood also works effectively alongside stone, metal, glass, concrete, and other materials frequently used in contemporary hospitality interiors.
Custom geometry allows wall systems to respond to seating layouts, bar areas, lighting, entrances, and other elements of the restaurant.
Retail & Showroom Wall Systems
In retail environments, the architecture surrounding a product influences how that product is perceived.
Custom wood paneling can be developed as:
-
Product backdrops
-
Feature walls
-
Brand installations
-
Display environments
-
Reception surfaces
-
Architectural partitions
-
Sculptural focal points
Wall geometry can be coordinated with shelving, displays, signage, and lighting to create a unified retail environment.
Large-Scale Commercial Projects
Large walls require more than simply enlarging a decorative pattern.
Proportions, viewing distance, installation sequence, transportation, structural considerations, and relationships with surrounding architecture all become increasingly important as project scale increases.
For larger installations, we can develop modular systems in which individual sections are manufactured and organized for practical transportation and installation.
The completed installation is designed to read visually as one continuous architectural composition.
Premium Wood Materials
Material selection plays a major role in both the appearance and performance of a commercial wall system.
We focus on premium wood materials that provide natural character, dimensional stability, and the visual quality appropriate for high-end architectural interiors.
Baltic Birch Plywood
Premium Baltic birch plywood is particularly effective for parametric and layered wall systems.
Its construction provides the stability required for precision CNC fabrication, while the exposed layers create a distinctive edge detail that can become an intentional part of the design.
This is especially effective in sculptural walls where hundreds of individual profiles may remain visible.
Oak Plywood
Oak plywood introduces a richer natural grain and a sophisticated architectural appearance.
It is particularly well suited to:
-
Luxury hospitality interiors
-
Executive offices
-
Premium restaurants
-
Corporate environments
-
High-end retail
-
Residential developments
Material selection is determined by the geometry, scale, desired appearance, and requirements of each project.
Natural Wood Finishes
Our finishing approach focuses on enhancing the natural character of the material.
Depending on the project, finish options can include:
-
Natural wood tones
-
Premium wood oils
-
Light oak tones
-
Custom stains
-
Warm natural tones
-
Honey tones
-
Walnut-inspired finishes
-
Dark wood tones
-
Matte protective finishes
-
Satin protective finishes
-
Custom wood tone matching
Finishes can be coordinated with flooring, millwork, doors, furniture, and other materials specified for the interior.
Integrated Architectural Elements
Because every project is custom, wall geometry can be developed around functional and architectural elements rather than treating them as obstacles.
Depending on the project, wall systems can incorporate or accommodate:
-
Company logos
-
Digital displays
-
TVs and monitors
-
Shelving
-
Lighting
-
Reception desks
-
Benches
-
Consoles
-
Doors and openings
-
Other architectural features
For example, a deeply sculptural wall can gradually transition into a flatter area around a digital display or company logo while maintaining the visual flow of the overall composition.
Custom Logo & Brand Walls
For commercial projects, branding can become part of the architecture itself.
Instead of simply attaching signage to a finished wall, the surrounding wood geometry can be developed around the company name or logo.
Possible approaches include:
-
Recessed lettering
-
Raised lettering
-
Flat logo zones
-
Changes in wall depth
-
Contrasting wood tones
-
Integrated illumination
-
Custom sculptural geometry
This can create a more refined and permanent brand presence in reception areas, offices, hotels, showrooms, and corporate lobbies.
Coordination with Custom Furniture
Wall paneling does not need to exist independently from the rest of the interior.
Zorka Furniture also creates custom reception desks, benches, tables, shelving, and other sculptural furniture that can be visually coordinated with the wall system.
A feature wall can transition toward a bench, echo the geometry of a reception desk, or use the same wood tone and finish as surrounding furniture.
This approach helps create interiors that feel deliberately composed rather than assembled from unrelated products.
Precision CNC Manufacturing
Complex architectural wood systems depend on manufacturing accuracy.
Our designs are digitally developed and produced using precision CNC technology. This allows individual components to follow the intended geometry while maintaining controlled alignment and spacing across the installation.
The process is particularly important for parametric walls containing dozens or hundreds of individually shaped wooden components.
After machining, elements are prepared, finished, inspected, labeled, and organized for the project.
Modular Design for Transportation & Installation
Commercial installations often need to move through loading docks, elevators, corridors, doorways, and other restricted building access points.
When required, large wall systems can be engineered as modular sections.
This approach can provide:
-
More practical transportation
-
Organized installation sequencing
-
Easier handling on site
-
Clear component identification
-
Reduced complexity for local installation teams
The modular structure is developed so that the finished installation maintains the intended visual continuity.
Technical Coordination with Project Teams
Commercial projects often involve multiple professionals and trades.
We can coordinate relevant project details with architects, designers, contractors, and other members of the project team throughout the design and manufacturing process.
Depending on the scope, this can include:
-
Dimensions and wall conditions
-
Design development
-
Material and finish coordination
-
3D modeling
-
Component organization
-
Installation planning
-
Production coordination
-
Delivery logistics
Early coordination is particularly valuable for walls involving integrated screens, furniture, lighting, logos, or other architectural elements.
Made to Order in the USA
Every Zorka Furniture commercial wall project is made to order in the USA.
We do not rely on standard modular patterns that must be adapted to every project. The dimensions, geometry, material, depth, and finish can be developed specifically for the intended environment.
Our process combines digital design, precision CNC manufacturing, premium wood materials, detailed finishing, and quality control.
Nationwide Commercial Delivery
We provide professional delivery for commercial wood paneling projects throughout the continental United States.
Large installations are carefully packaged and can be organized into labeled modular sections to simplify transportation and on-site assembly.
We work with projects across major U.S. markets as well as smaller locations, supporting:
-
Architects
-
Interior designers
-
Developers
-
General contractors
-
Corporate clients
-
Hospitality groups
-
Retail businesses
-
Property owners
Why Choose Zorka Furniture for Commercial Wood Paneling?
Our architectural wall systems offer:
-
Fully custom project-specific designs
-
Premium Baltic birch and oak plywood
-
Natural wood oils and stains
-
Parametric design expertise
-
Sculptural 3D wall systems
-
Modern wood slat compositions
-
Large-scale project capabilities
-
Modular construction
-
Logo and branding integration
-
Integration with furniture and architectural elements
-
Precision CNC manufacturing
-
Coordination with architects and designers
-
Made-to-order production in the USA
-
Nationwide commercial delivery
The result is commercial wood paneling developed as part of the architecture — not simply applied as decoration.
FAQ — Commercial Wood Paneling
Do you work with architects, designers, and contractors?
Yes. We collaborate with architects, interior designers, developers, contractors, and commercial clients on custom architectural wall projects.
Can you manufacture large custom wood wall systems?
Yes. Our wall paneling is made to order and can be developed for large commercial surfaces. Larger installations can be divided into modular sections for transportation and installation.
Do you create parametric and 3D wood walls?
Yes. Parametric and sculptural wall systems are one of our specialties. Geometry, depth, dimensions, materials, and finishes can be customized for each project.
What materials do you use?
We primarily use premium Baltic birch and oak plywood selected for their natural appearance, structural properties, and suitability for precision architectural fabrication.
Do you ship commercial wall paneling nationwide?
Yes. We provide professional freight delivery for commercial projects throughout the continental United States.
Start Your Commercial Wood Paneling Project
If you are an architect, interior designer, developer, contractor, or business looking for custom commercial wood paneling, Zorka Furniture can develop an architectural wall system specifically for your project.
From refined wood slat surfaces to dramatic large-scale 3D parametric walls, each project can be customized in dimensions, geometry, depth, material, wood tone, finish, and integration with surrounding architecture.
Send us your architectural drawings, wall dimensions, renderings, or design concept to begin your commercial wood paneling project.