.png)
Wooden wall panels can do much more than decorate a surface. When designed specifically for an interior, they can introduce depth, rhythm, texture, and architectural movement while transforming an ordinary wall into a defining element of the space.
At Zorka Furniture, we design and manufacture custom wooden wall panels for San Jose residential, commercial, hospitality, and architectural projects. Our work includes sculptural 3D wall panels, parametric walls, contemporary wood slat systems, feature walls, reception and logo walls, and fully customized architectural installations.
Every wall system is made to order in the USA and can be developed around the exact dimensions, geometry, materials, finishes, and architectural conditions of your project.
Custom Wooden Wall Panels Made for Your Space
Every wall is different.
Instead of limiting projects to predetermined panel dimensions or repeating standardized patterns, we can adapt our designs to the actual architecture of the space.
Customization can include:
-
Exact wall width and height
-
Panel depth and projection
-
Flat or three-dimensional surfaces
-
Parametric geometry
-
Vertical wood slats
-
Wave patterns
-
Organic reliefs
-
Custom spacing and proportions
-
Natural wood tones
-
Custom stains and finishes
-
Openings for TVs and displays
-
Fireplace integration
-
Shelving
-
Lighting provisions
-
Company logos and signage
-
Doors and architectural openings
An existing Zorka Furniture design can be modified for your project, or we can develop an entirely new wall based on architectural drawings, photographs, sketches, or design inspiration.
3D Wood Wall Panels San Jose
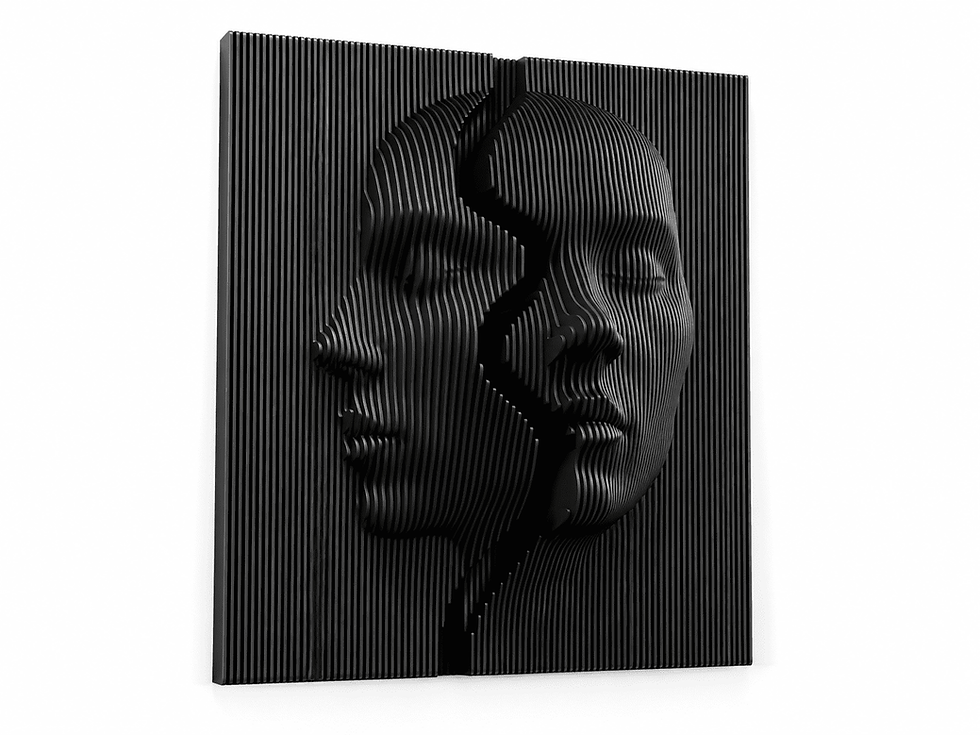
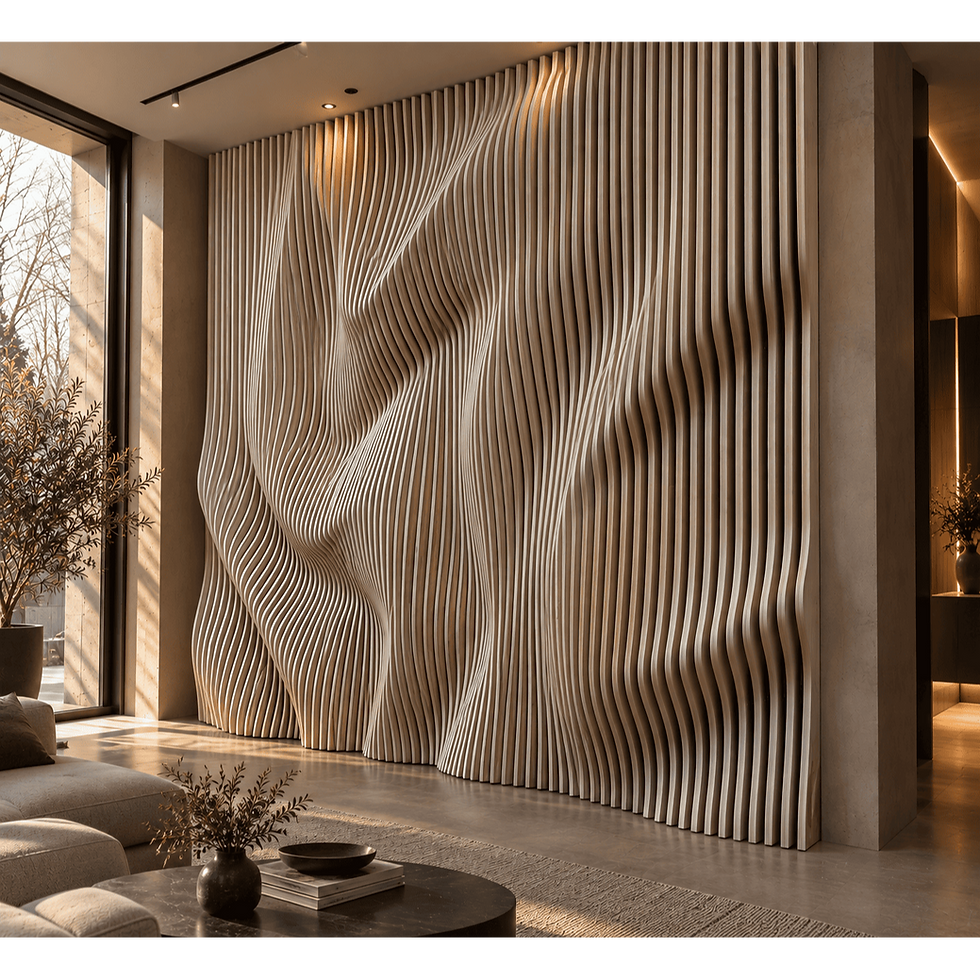
Three-dimensional wood panels introduce depth and movement that cannot be achieved with a conventional flat wall covering.
The surface can gradually project outward and return toward the wall, creating a sculptural relief that changes as a person moves through the space.
Light interacts with the geometry, producing highlights and shadows that emphasize the three-dimensional structure.
Depending on the design, a 3D wall can be:
-
Subtle and minimal
-
Deeply sculptural
-
Symmetrical or asymmetrical
-
Geometric
-
Wave-inspired
-
Organic
-
Continuous across a large wall
-
Concentrated around a particular architectural feature
The objective is not simply to cover the wall with wood.
It is to transform the wall itself into an architectural feature.
Parametric design is one of the defining specialties of Zorka Furniture.
A parametric wall can be constructed from a sequence of individually shaped wooden profiles. Each profile changes slightly from the previous one, allowing a complex three-dimensional surface to develop across the wall.
Depth can increase gradually.
A wave can move across the surface.
One area can remain relatively flat while another projects dramatically into the room.
The geometry can rise, fall, expand, narrow, or transition around other architectural elements.
This approach gives us considerable freedom to create walls that would be difficult to achieve with conventional panel systems.
From Flat Material to Three-Dimensional Architecture
One of the most distinctive characteristics of parametric design is the transformation of flat material into architectural volume.
The process begins digitally.
A three-dimensional surface is developed according to the desired composition and dimensions of the wall. That geometry can then be translated into individual profiles for precision manufacturing.
Each component represents a section of the overall form.
Individually, these elements are relatively simple.
When assembled in sequence, they create a continuous three-dimensional surface.
A gradual difference between neighboring profiles becomes a wave.
Changing depth creates relief.
Changing height produces movement.
The result is a wall that appears sculpted rather than simply covered.
Not every project requires dramatic three-dimensional geometry.
For interiors where a cleaner architectural expression is preferred, custom wood slat walls provide a refined alternative.
We can customize:
-
Slat width
-
Spacing
-
Depth
-
Orientation
-
Wood material
-
Finish
-
Overall proportions
Slats can be installed vertically or horizontally depending on the architectural concept.
They can cover an entire wall or be used selectively to define a particular area.
Custom proportions allow the system to feel integrated with the interior rather than appearing as a standard decorative product applied afterward.
A feature wall can become one of the primary visual elements of an interior.
Instead of relying on artwork or surface decoration, the architecture of the wall itself becomes the focal point.
Sculptural wooden walls can be particularly effective in:
-
Entry areas
-
Living rooms
-
Reception spaces
-
Hotel lobbies
-
Corporate offices
-
Conference areas
-
Restaurants
-
Salons
-
Wellness spaces
-
Showrooms
-
Retail interiors
The degree of relief can be adapted to the environment.
A residential wall may use subtle flowing geometry, while a large commercial lobby can support a deeper and more dramatic composition.
Wood Wall Panels for San Jose Homes
Custom wooden wall panels can introduce warmth and architectural character into contemporary residential interiors.
They can be used in:
-
Living rooms
-
Entryways
-
Dining areas
-
Bedrooms
-
Home offices
-
Entertainment rooms
-
Hallways
-
Staircase walls
-
Open-plan interiors
A custom wall can be developed as a purely sculptural surface or designed around functional elements such as a television, fireplace, shelving, lighting, or furniture.
The wood tone and geometry can also be coordinated with flooring, cabinetry, doors, and other materials within the home.
A television does not need to appear as an isolated black rectangle mounted on an otherwise empty wall.
A custom wood wall can incorporate the TV into a larger architectural composition.
Depending on the project, the design can include:
-
A dedicated TV opening
-
Recessed television placement
-
Sculptural geometry surrounding the screen
-
Wood slat backgrounds
-
Shelving
-
Media equipment areas
-
Cable routing
-
Integrated furniture
-
Lighting provisions
The geometry can be developed around the actual television dimensions so the screen becomes part of the composition.
Fireplace Feature Walls
Fireplaces can also be incorporated into custom wall designs.
The surrounding wood geometry can be developed around the fireplace location while maintaining the clearances and material requirements specified for the fireplace system.
A fireplace wall can also incorporate:
-
Television placement
-
Shelving
-
Decorative niches
-
Console furniture
-
Lighting
-
Contrasting materials
For these projects, fireplace specifications should be provided during the design stage so the wall can be developed around the applicable installation requirements.
Integrated Shelving
Shelving can be incorporated directly into the wall rather than appearing as a separate furniture element.
This can create a cleaner relationship between functional storage and sculptural geometry.
Shelves can be positioned within flatter sections of the wall, integrated into recesses, or incorporated as contrasting horizontal elements across vertical geometry.
Their dimensions and placement can be customized around books, decorative objects, retail products, or other intended uses.
Integrated Lighting
Lighting can significantly change the appearance of a three-dimensional wall.
Because sculptural panels naturally create changes in depth, carefully positioned lighting can emphasize those differences and increase the visual impact of the geometry.
Depending on the project, provisions can be created for lighting:
-
Above the wall
-
Behind selected elements
-
Inside recesses
-
Beneath shelving
-
Around architectural openings
-
Behind logos
Electrical installation can then be coordinated on site with the appropriate contractor.
Reception & Logo Walls
For businesses, a reception wall can establish brand identity before a visitor reaches the reception desk.
Custom wood wall panels can be designed around a company logo, signage, monitor, or other branded element.
The logo can become part of the architectural composition rather than simply being placed on top of an unrelated wall.
Depending on the project, the surrounding geometry can remain restrained so the branding becomes the primary focus, or the entire wall can become a sculptural statement.
This is particularly effective for corporate headquarters, technology companies, hotels, medical offices, showrooms, and hospitality interiors.
Wood Wall Panels for San Jose Offices
Modern offices increasingly use material and architectural details to create environments that feel more intentional than conventional commercial interiors.
Custom wooden wall panels can help define:
-
Reception areas
-
Conference rooms
-
Executive offices
-
Collaboration spaces
-
Employee lounges
-
Corridors
-
Waiting areas
-
Presentation spaces
In technology and corporate environments, natural wood can also introduce warmth into interiors dominated by glass, metal, concrete, and neutral finishes.
Wall Panels for Technology Companies
San Jose and Silicon Valley are strongly associated with technology and innovation, but a modern technology office does not necessarily need to feel cold or overly minimal.
Natural materials combined with digitally developed geometry can create an interesting relationship between technology and craftsmanship.
Parametric wood walls are particularly appropriate for this type of environment because the design process itself combines digital modeling, mathematical geometry, CNC manufacturing, and physical material.
The result can feel technologically sophisticated while maintaining the warmth and tactile character of natural wood.
Commercial Wood Wall Panels San Jose
We create custom architectural wall systems for a wide variety of commercial environments.
Applications can include:
-
Corporate offices
-
Technology companies
-
Hotels
-
Restaurants
-
Retail spaces
-
Showrooms
-
Medical facilities
-
Wellness centers
-
Salons
-
Residential developments
-
Hospitality environments
-
Public-facing commercial interiors
Commercial projects can range from relatively compact feature walls to large installations covering substantial architectural surfaces.
Hotel & Hospitality Wall Panels
Hotels, restaurants, lounges, and other hospitality environments often benefit from strong architectural features that help establish a memorable identity.
A sculptural wooden wall can become a focal point behind a reception desk, in a lobby, restaurant, corridor, or lounge.
Wall panels can also be coordinated with custom furniture such as:
-
Reception desks
-
Sculptural benches
-
Tables
-
Shelving
-
Mirrors
Repeating materials, finishes, and geometric concepts across several elements can create a more unified interior.
Retail & Showroom Walls
Retail and showroom interiors often need architectural surfaces that reinforce the presentation of the brand without competing with the products being displayed.
Custom wood panels can be used to:
-
Define product areas
-
Create branded backgrounds
-
Frame displays
-
Integrate shelving
-
Incorporate signage
-
Create reception or service areas
-
Add visual depth to otherwise simple interiors
The geometry can be adapted to the scale and visual identity of the business.
Premium Wood Materials
Material is central to the appearance of a wooden wall.
For many of our sculptural and parametric projects, we use premium materials such as Baltic birch plywood and oak plywood.
Baltic birch works particularly well for complex CNC-cut geometry and allows us to create precise repeating profiles.
Oak plywood provides a warmer surface character and more pronounced natural grain.
Material selection depends on the design, desired wood tone, depth of the geometry, surrounding architecture, and overall visual direction of the project.
Natural Wood Finishes
We generally prefer finishes that preserve and enhance the natural character of wood.
Depending on the project, options can include:
-
Natural clear finishes
-
Light oak
-
White oak-inspired tones
-
Warm honey tones
-
Walnut-inspired finishes
-
Dark wood tones
-
Custom stains
-
Natural oils
-
Matte finishes
-
Satin finishes
The finish can be selected to coordinate with flooring, cabinetry, furniture, doors, or other architectural materials.
Wall Panels with Integrated Furniture
A wall and the furniture positioned in front of it do not necessarily need to be designed as separate objects.
Custom wall panels can be developed together with:
-
Benches
-
Consoles
-
Shelving
-
Reception desks
-
Tables
-
Display surfaces
For example, a sculptural wall can transition into an integrated bench, or a console can appear to emerge from the same architectural composition.
This creates a stronger visual relationship between furniture and interior architecture.
Custom Dimensions & Architectural Integration
Every wall system can be developed around the actual dimensions of the project.
We can account for:
-
Wall width and height
-
Ceiling conditions
-
Doors
-
Windows
-
Columns
-
Baseboards
-
Crown molding
-
Electrical outlets
-
TVs
-
Fireplaces
-
Monitors
-
Shelves
-
Furniture
-
Logos
-
Other architectural openings
This is particularly important for complex walls where several functional and decorative elements need to coexist within one composition.
Variable Panel Depth
The depth of a three-dimensional wall can be customized according to the project.
Some spaces benefit from relatively shallow relief that introduces texture without significantly projecting into the room.
Other environments can accommodate much deeper sculptural geometry.
The wall can also transition between depths.
For example, one section may project dramatically while another gradually becomes flatter near a doorway, corridor, furniture piece, or other architectural restriction.
This allows the design to respond naturally to the surrounding space.
Large-Scale Architectural Wall Systems
Custom wall panels are not limited to small decorative installations.
We can develop larger architectural systems for substantial commercial and residential surfaces.
Large walls may incorporate:
-
Continuous parametric geometry
-
Multiple waves
-
Changing depths
-
Integrated branding
-
Displays
-
Shelving
-
Furniture
-
Architectural openings
-
Lighting provisions
For transportation and installation, large systems can be divided into manageable sections while maintaining one continuous visual composition after assembly.
Modular Construction
Many large wall systems are designed as modular assemblies.
This makes transportation and installation more practical while allowing the finished installation to appear continuous.
The modular strategy is considered during digital development so that divisions between sections work with the geometry rather than disrupting it.
This is especially useful for projects where access through doors, elevators, corridors, or other building conditions limits the size of individual components.
Precision CNC Manufacturing
Complex wall geometry requires accurate manufacturing.
After the design is developed digitally, individual components can be precision-cut using CNC technology.
This is particularly important for parametric walls, where neighboring profiles may differ only slightly but must work together to create a smooth overall transition.
Digital manufacturing helps maintain:
-
Consistent spacing
-
Accurate profiles
-
Controlled curvature
-
Repeating geometry
-
Precise openings
-
Alignment between sections
Components then undergo additional preparation and finishing before completion.
3D Design Before Production
Custom wall projects are digitally developed before manufacturing.
A project can begin with:
-
Exact wall dimensions
-
Architectural drawings
-
CAD files
-
Floor plans
-
Elevations
-
Photographs
-
Sketches
-
Renderings
-
Inspiration images
-
Existing Zorka Furniture designs
An existing design can be adapted to the dimensions of the project, or an entirely new wall can be developed.
This allows the geometry, proportions, depth, openings, and major architectural relationships to be considered before production.
Working with Architects & Interior Designers
We work with homeowners, architects, interior designers, contractors, developers, hospitality groups, and commercial clients.
For architectural projects, drawings can be used to coordinate the wall with existing conditions and surrounding elements.
This is especially valuable when the project includes TVs, fireplaces, doors, built-in furniture, company logos, lighting, or other features that need to be considered from the beginning.
Made to Order in the USA
Every Zorka Furniture wall system is made to order in the USA.
Our process combines digital design, parametric geometry, precision CNC manufacturing, premium wood materials, detailed preparation, and hands-on finishing.
We do not rely on standard decorative wall panels that are simply repeated from project to project.
The dimensions and geometry can be developed specifically for each space.
Wooden Wall Panels San Jose & Silicon Valley
We create custom wooden wall panels for projects throughout San Jose and surrounding Silicon Valley communities, including:
-
San Jose
-
Santa Clara
-
Cupertino
-
Sunnyvale
-
Mountain View
-
Palo Alto
-
Menlo Park
-
Milpitas
-
Campbell
-
Los Gatos
-
Fremont
-
Surrounding Silicon Valley communities
Zorka Furniture is a U.S.-based manufacturer with professional delivery available to San Jose, Silicon Valley, and throughout the continental United States.
Why Choose Zorka Furniture?
Our custom wall panel capabilities include:
-
Fully custom dimensions
-
Sculptural 3D wall panels
-
Parametric wall systems
-
Contemporary wood slat walls
-
Custom relief geometry
-
Premium wood materials
-
Baltic birch and oak plywood
-
Natural wood finishes
-
Custom stains
-
TV integration
-
Fireplace integration
-
Shelving
-
Lighting provisions
-
Company logos and branding
-
Integrated furniture
-
Variable panel depth
-
Large-scale architectural installations
-
Modular construction
-
Precision CNC manufacturing
-
Digital 3D development
-
Made-to-order production in the USA
-
Delivery throughout San Jose and Silicon Valley
At Zorka Furniture, wooden wall panels are not simply decorative materials applied to an existing surface.
The wall itself can become part of the architecture.
Depth creates shadow. Repetition creates rhythm. Natural wood introduces warmth. Changing geometry creates movement.
The result is a custom architectural surface designed specifically for the space surrounding it.
FAQ — Wooden Wall Panels San Jose
Do you create custom wooden wall panels for San Jose projects?
Yes. We create made-to-order wooden wall panels for residential, commercial, hospitality, and architectural projects throughout San Jose and Silicon Valley.
Can wall panels be customized to the exact dimensions of my wall?
Yes. Width, height, depth, geometry, spacing, material, and finish can be customized around the dimensions and architectural conditions of your project.
Do you create 3D and parametric wood wall panels?
Yes. Sculptural 3D walls and custom parametric wall systems are among our specialties.
Can TVs, fireplaces, shelving, or logos be integrated into the wall?
Yes. Wall systems can be developed around TVs, fireplaces, shelving, lighting, company logos, displays, and other architectural elements.
What materials do you use for wooden wall panels?
Material options include premium Baltic birch plywood, oak plywood, and other materials selected according to the design and project requirements.
Do you deliver wooden wall panels to San Jose?
Yes. We provide professional delivery throughout San Jose and Silicon Valley, with nationwide delivery also available.
Start Your Custom Wall Panel Project in San Jose
If you're looking for custom wooden wall panels in San Jose, Zorka Furniture can adapt one of our existing designs or develop an entirely new architectural wall specifically for your project.
Send us your wall dimensions, architectural drawings, photographs, or design inspiration to begin.
Custom dimensions. Natural wood. Sculptural geometry. Made to order in the USA.